
Details
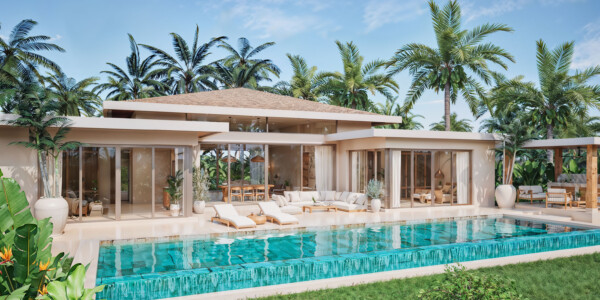
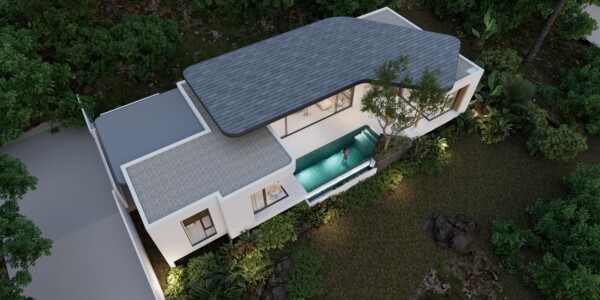
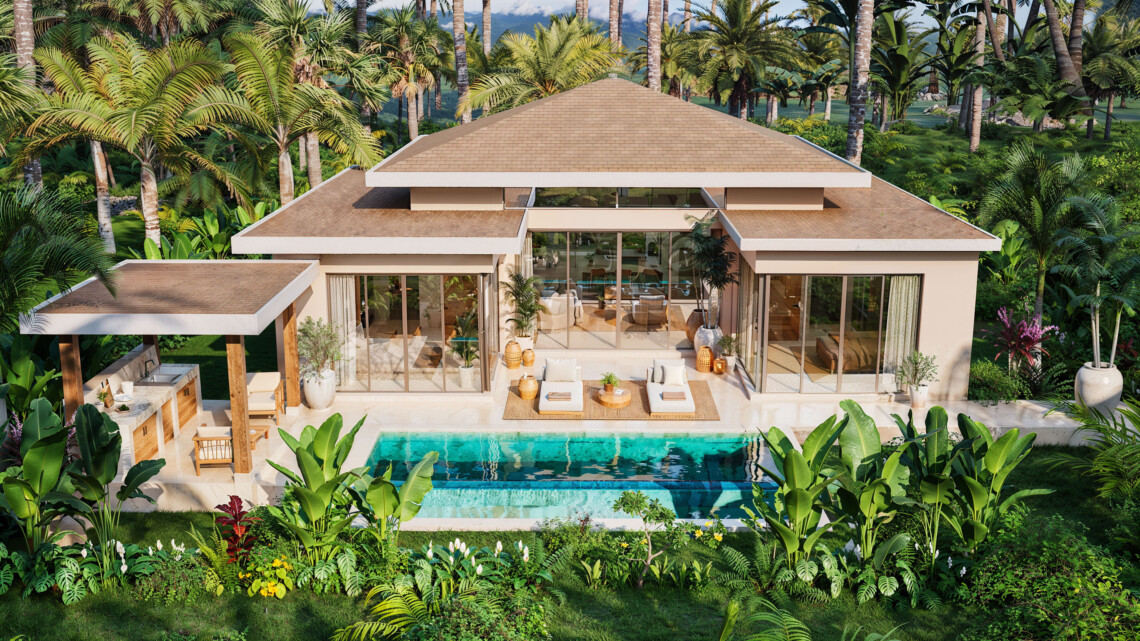
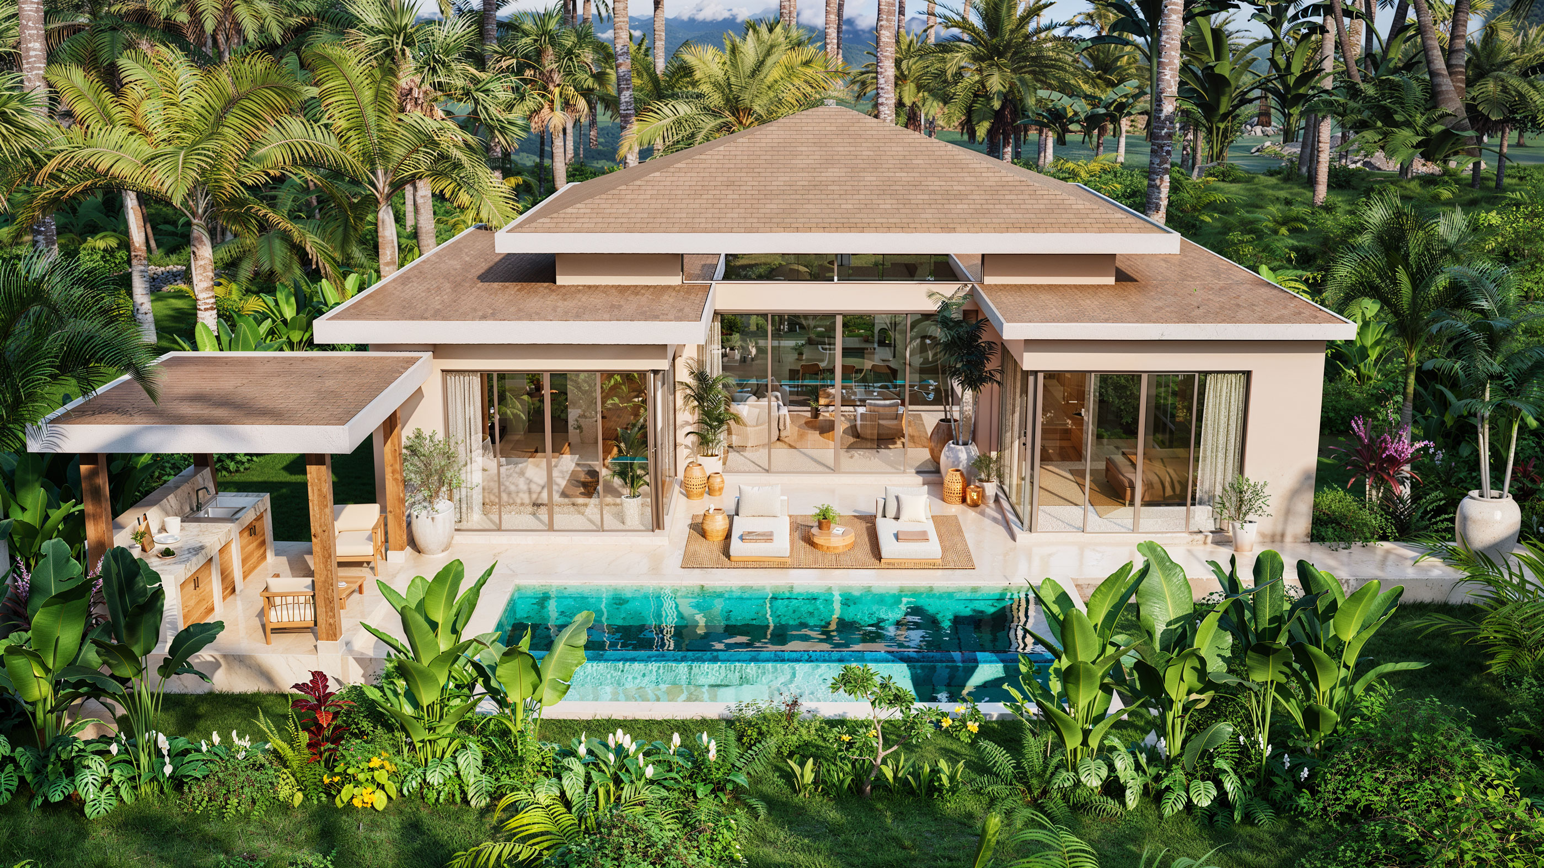
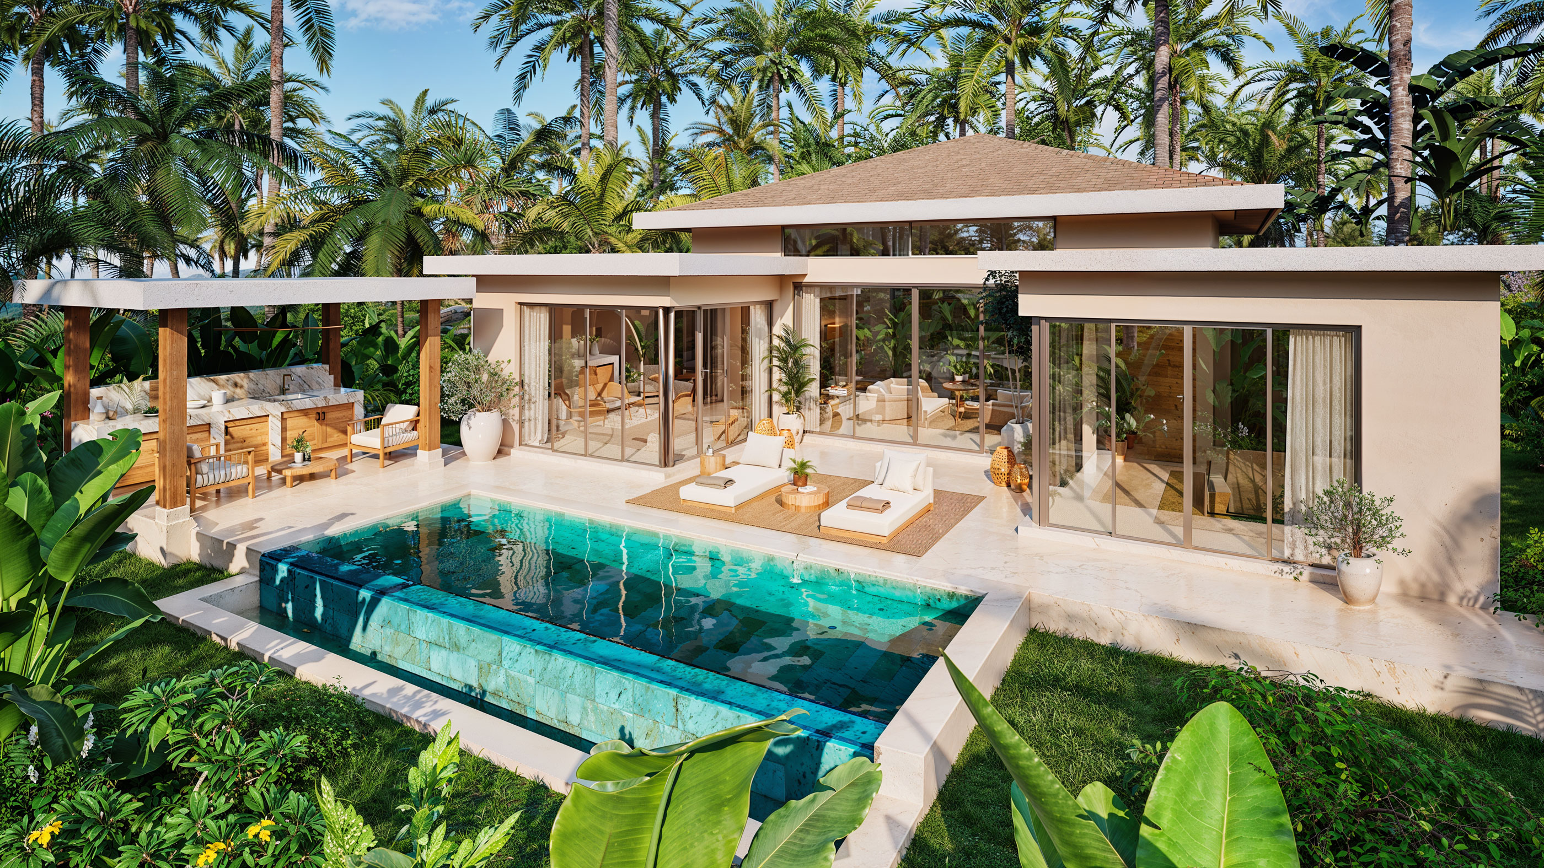
This off-plan two-bedroom pool villa in Mae Nam, Koh Samui forms part of a planned development of 12 private villas near Mae Nam Beach. Set on a 300 m² plot, the proposed single-storey design offers an advertised 102 m² of living area, two bathrooms, a separate guest WC and a private swimming pool. The development is planned to comprise four two-bedroom villas and eight three-bedroom villas.
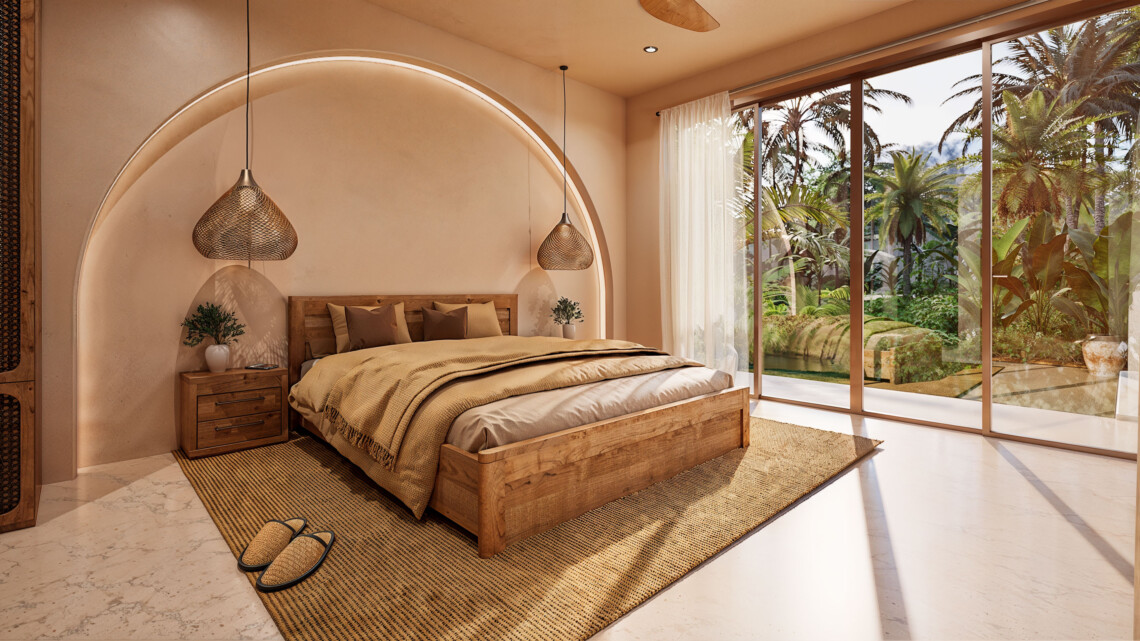
Interior and bedroom layout
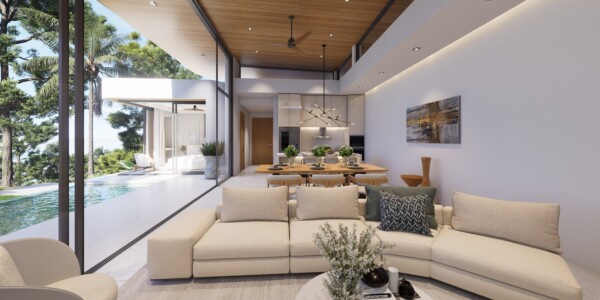
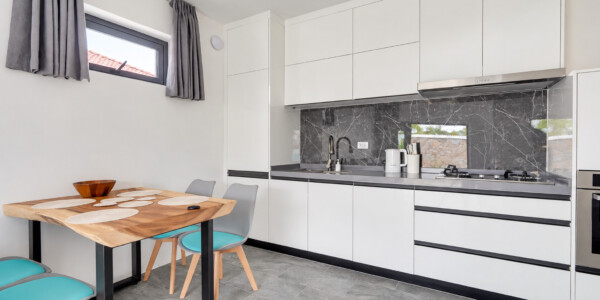
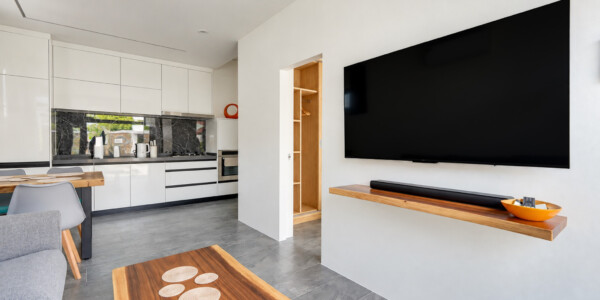
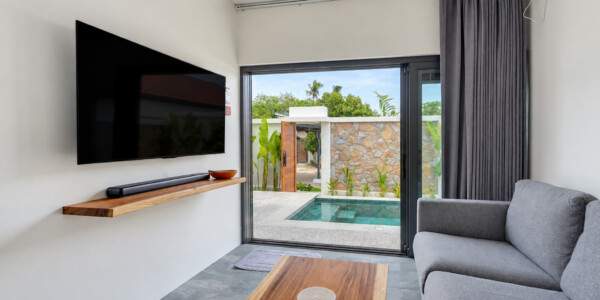
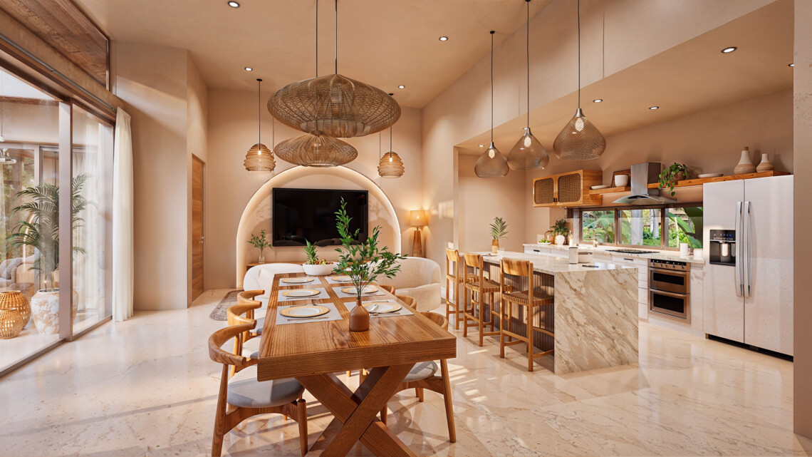
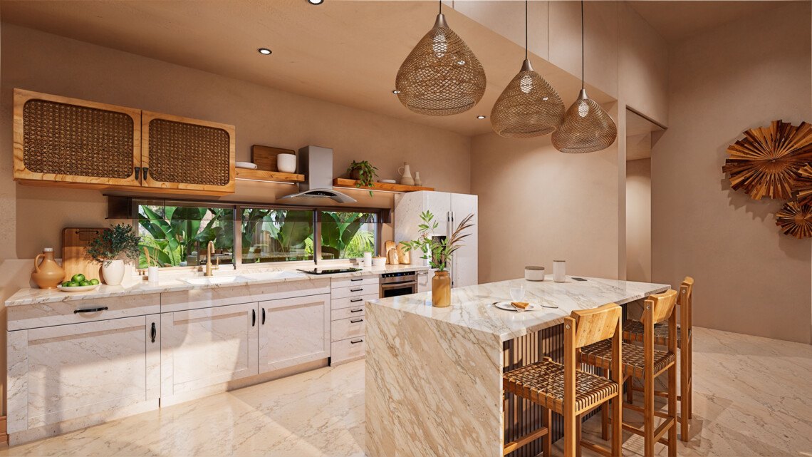
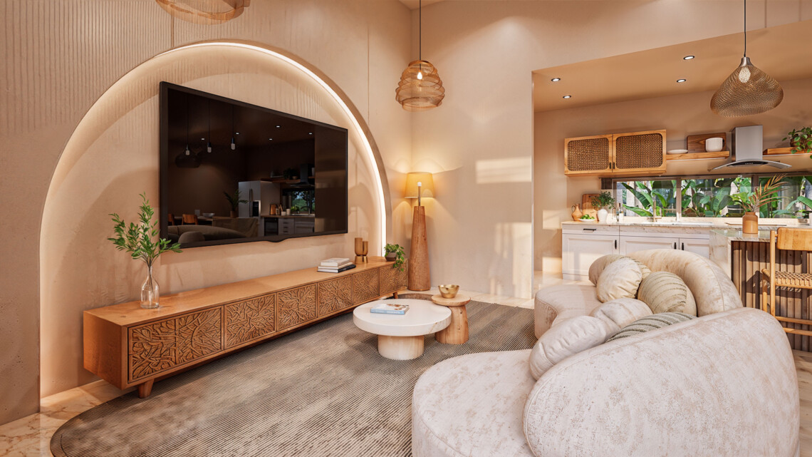
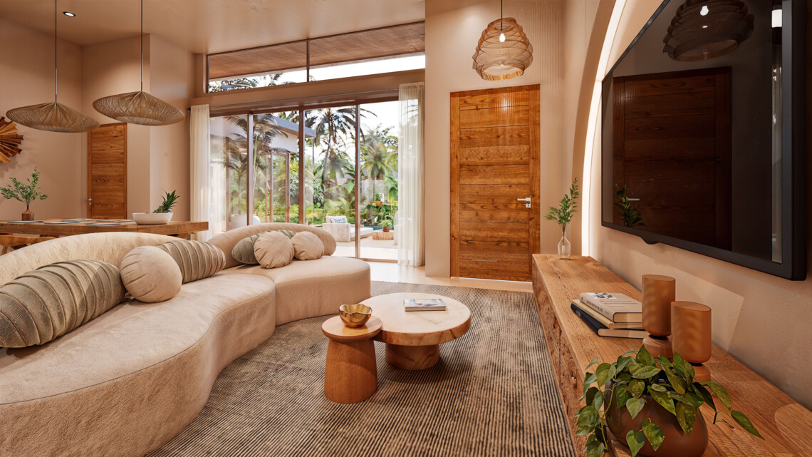
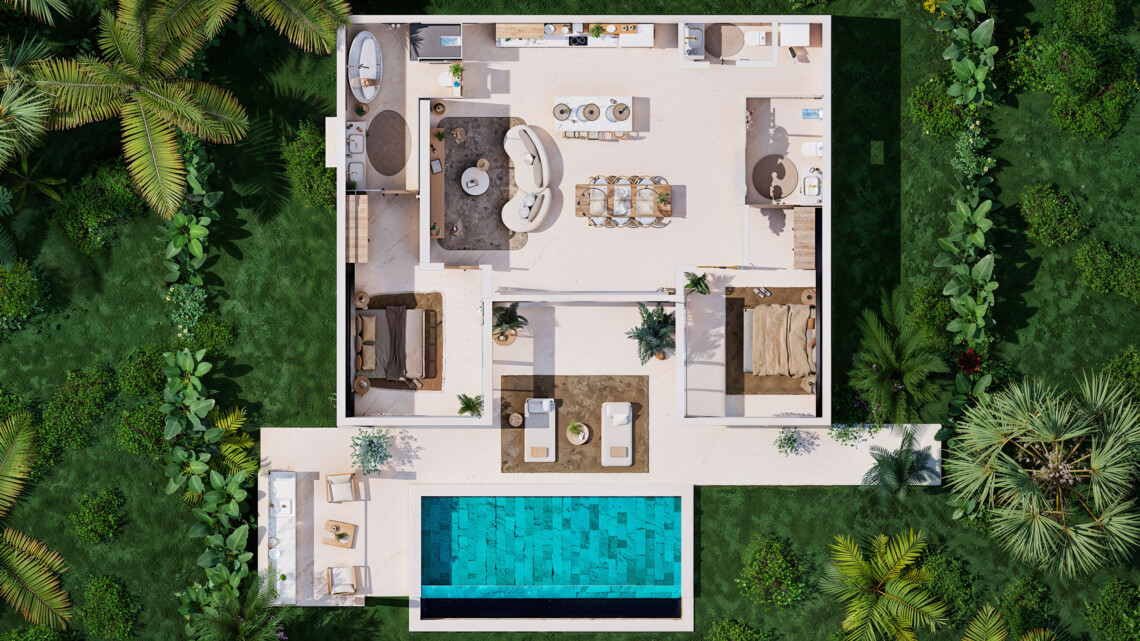
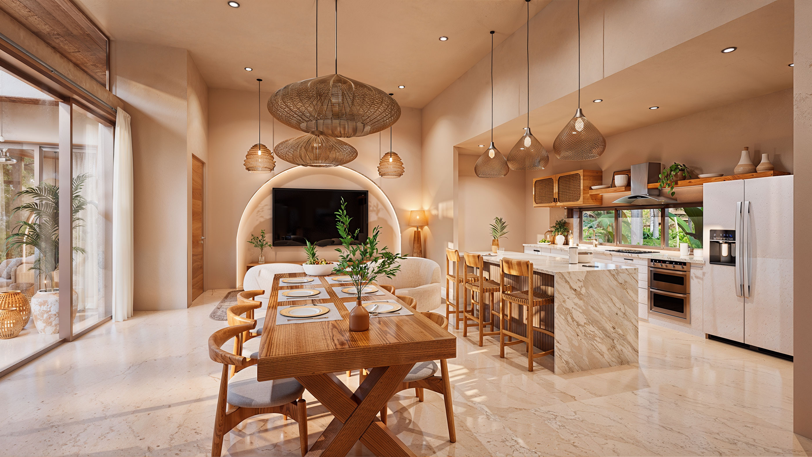
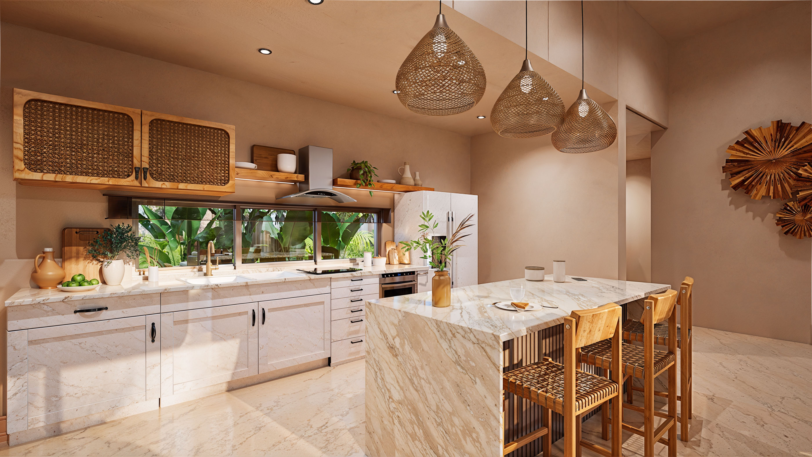
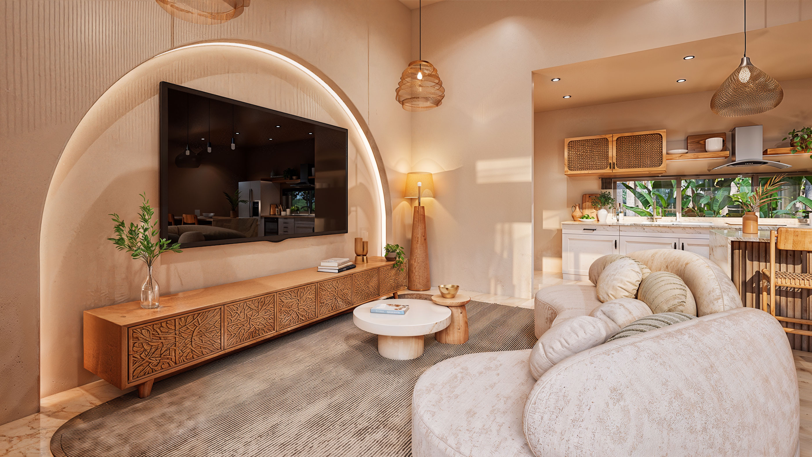
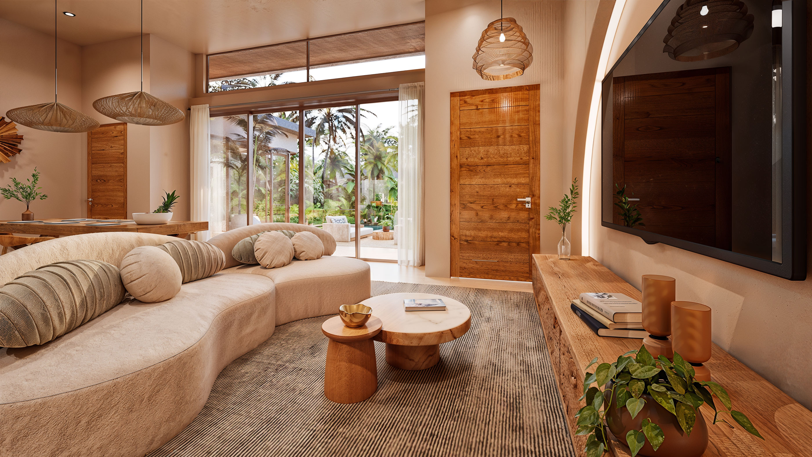
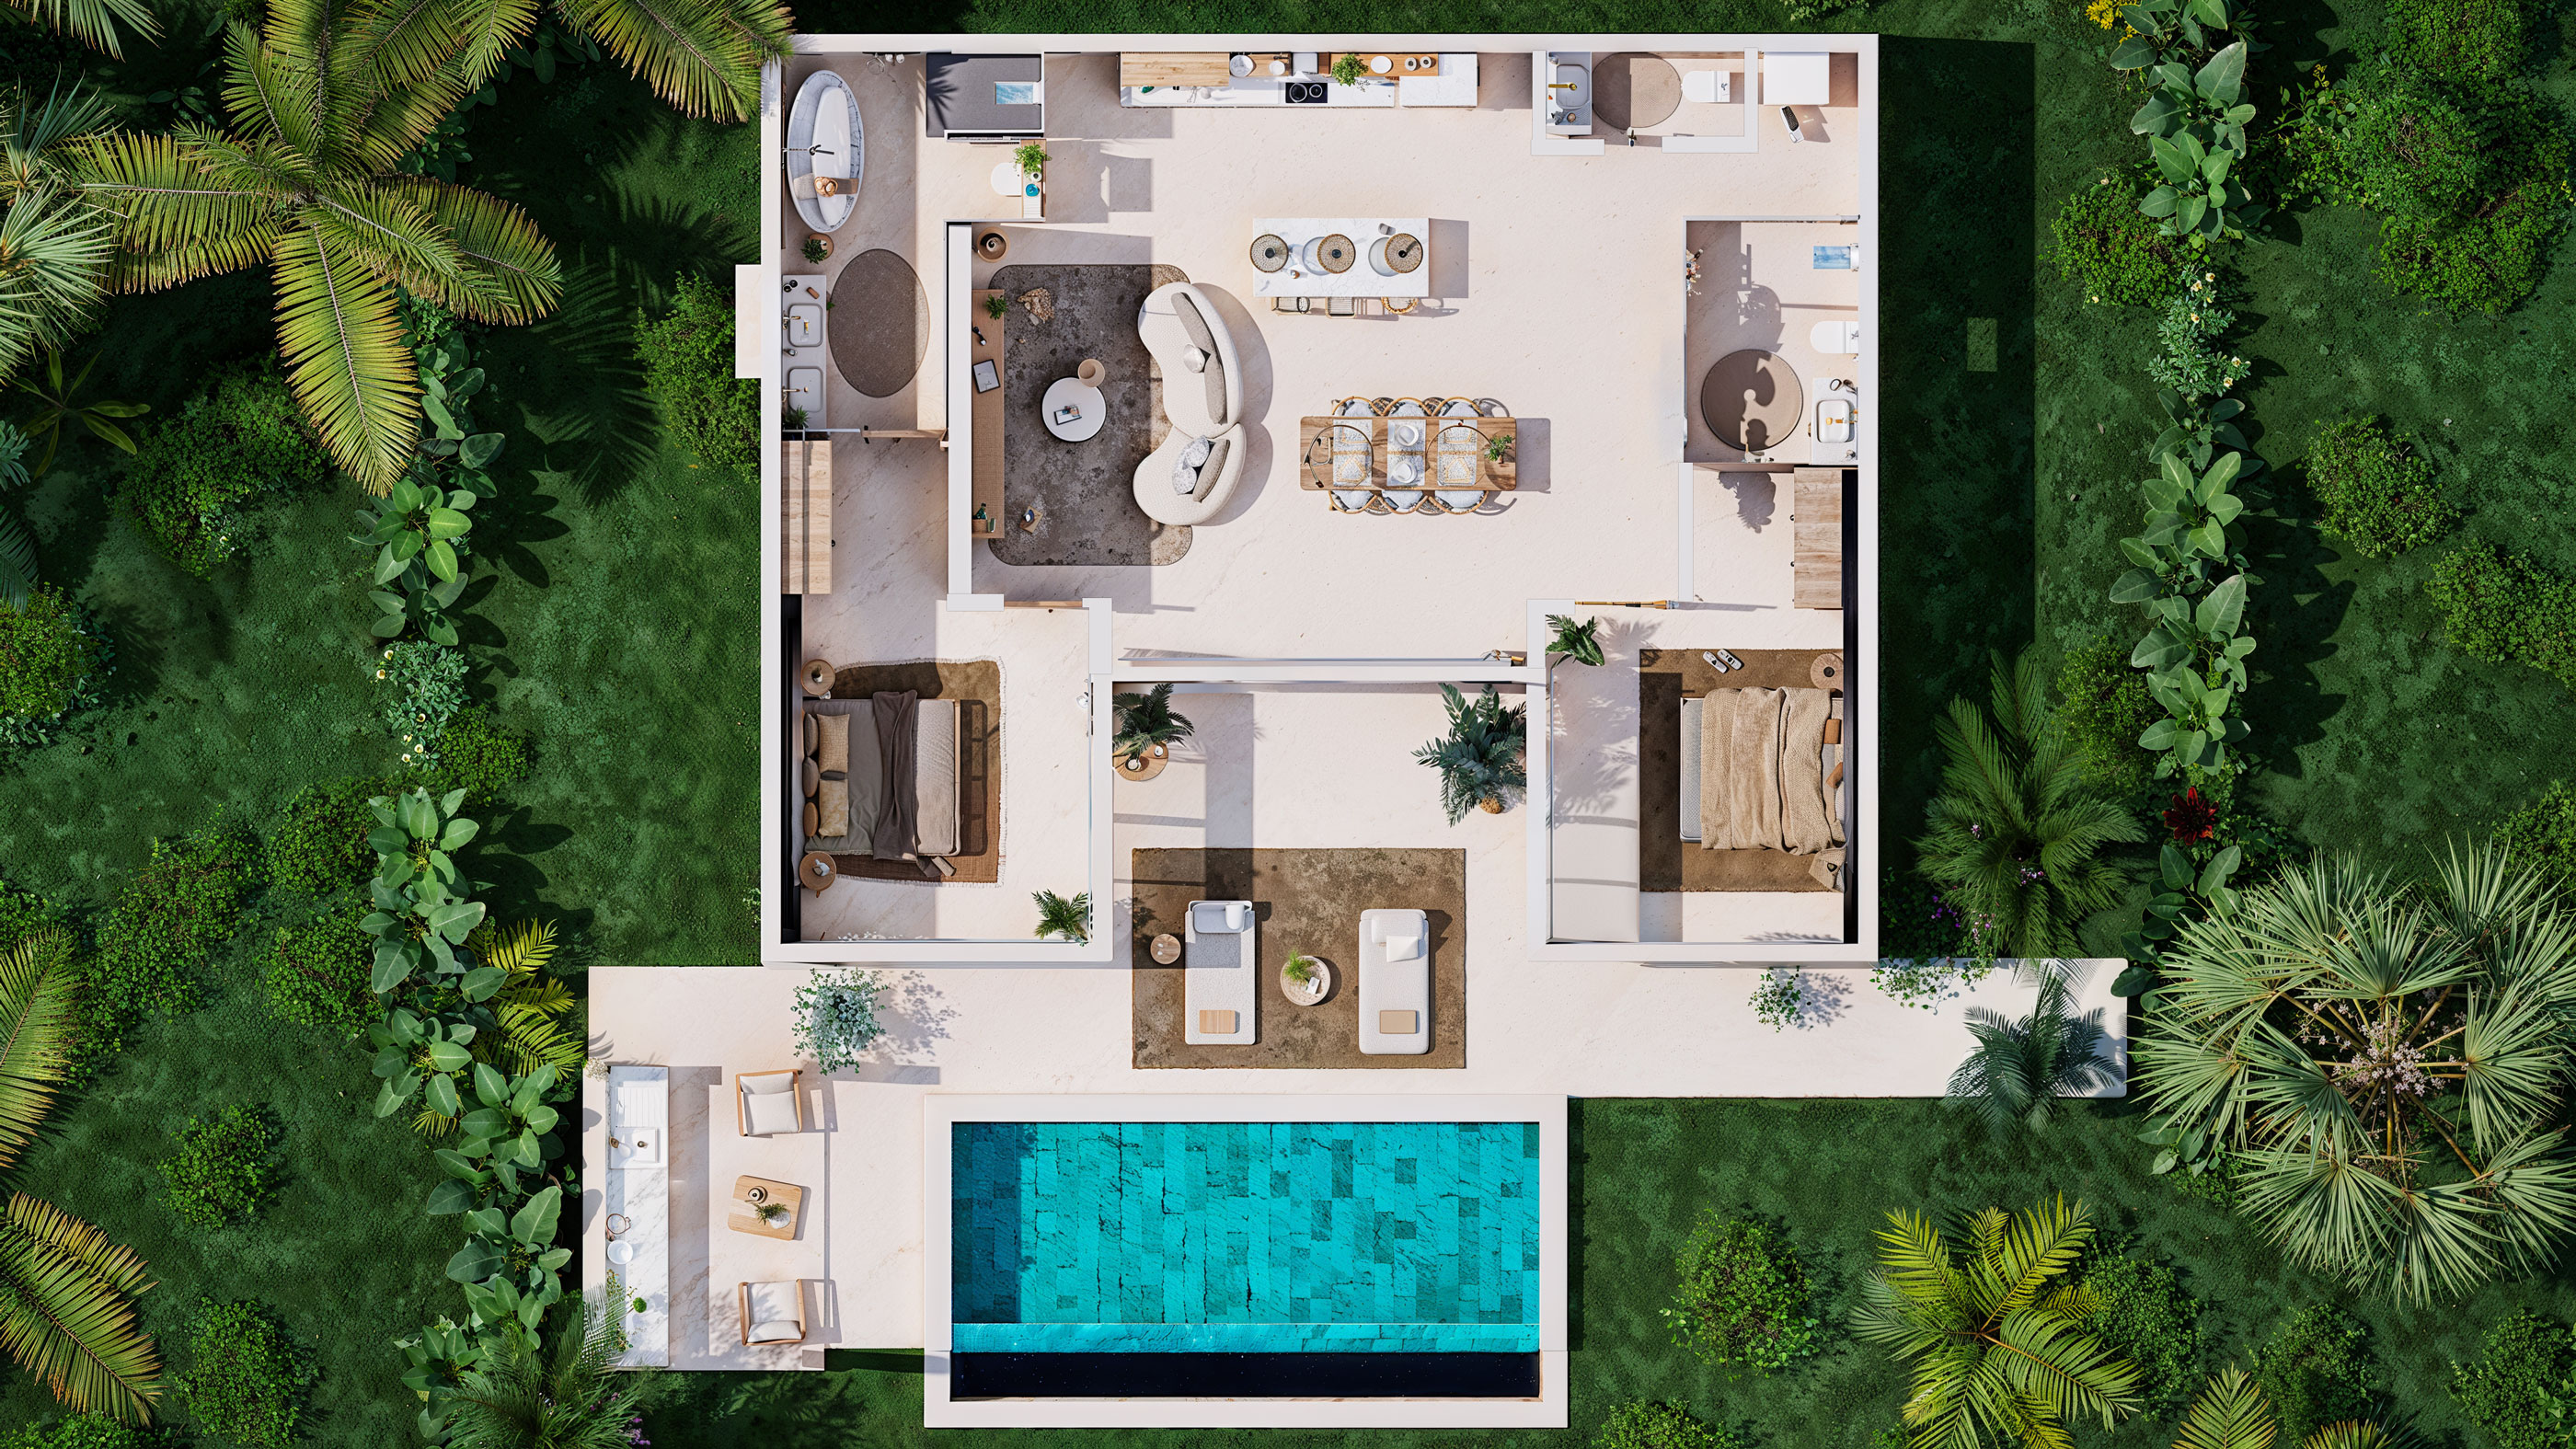
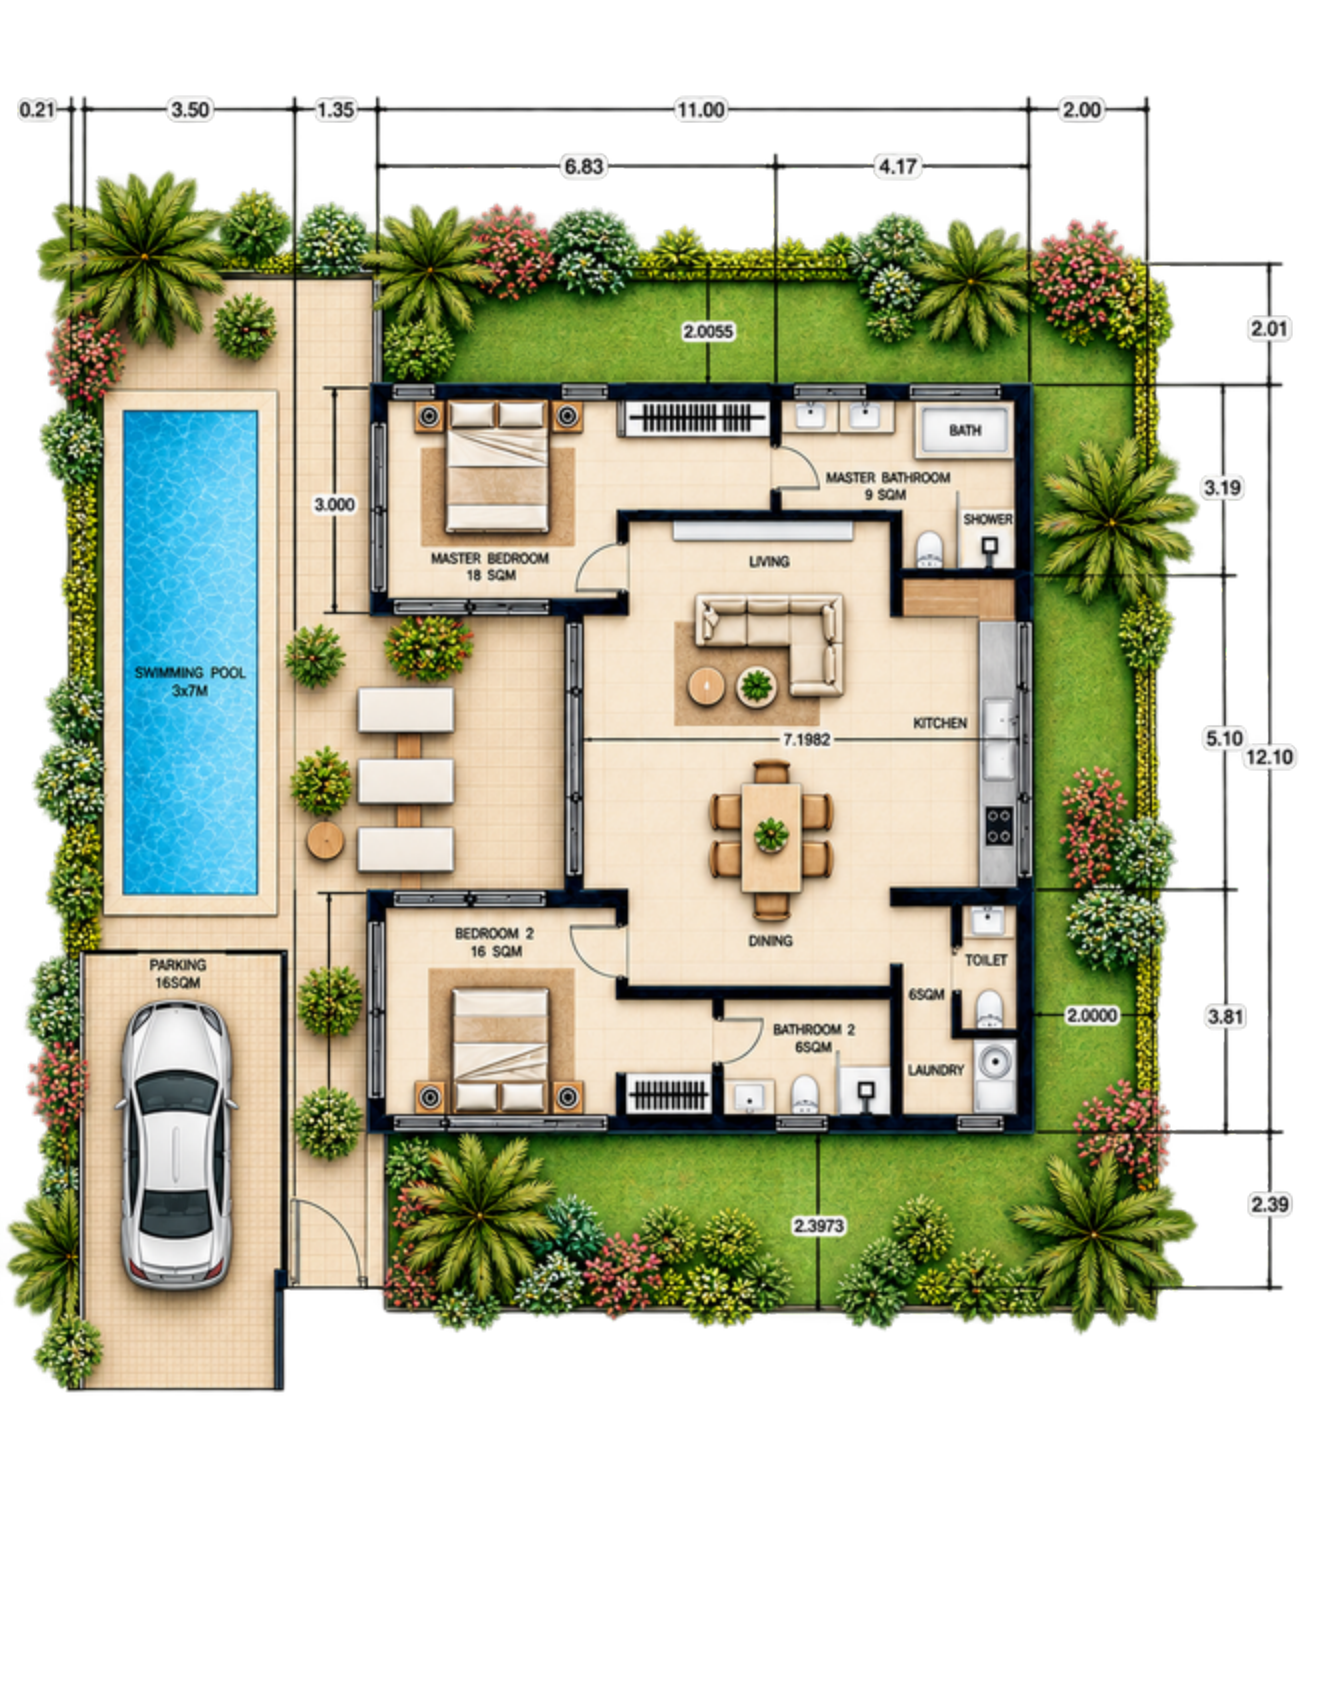
The central living space combines the lounge, dining area and kitchen, with access to the pool terrace. The kitchen runs along one side of the open-plan living area, while a separate laundry space and guest WC sit towards the rear.
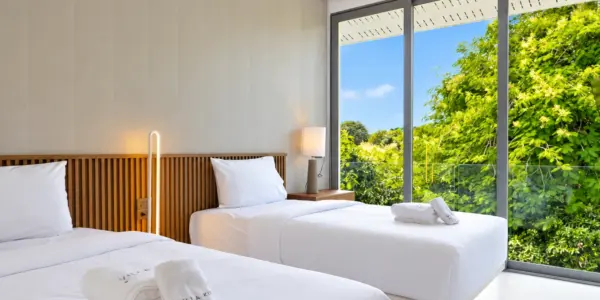
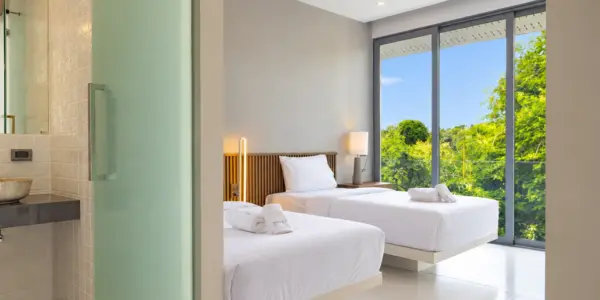
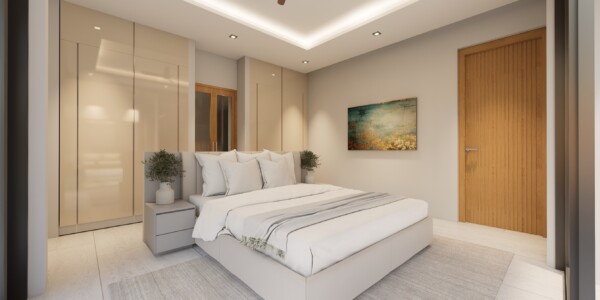
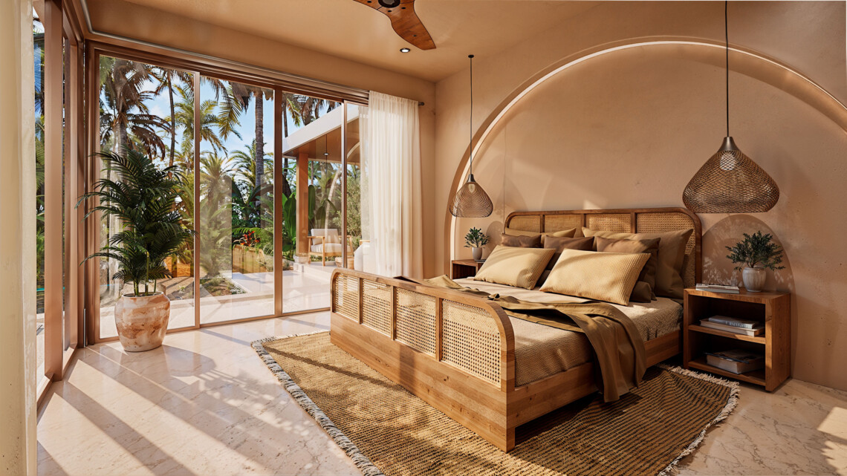
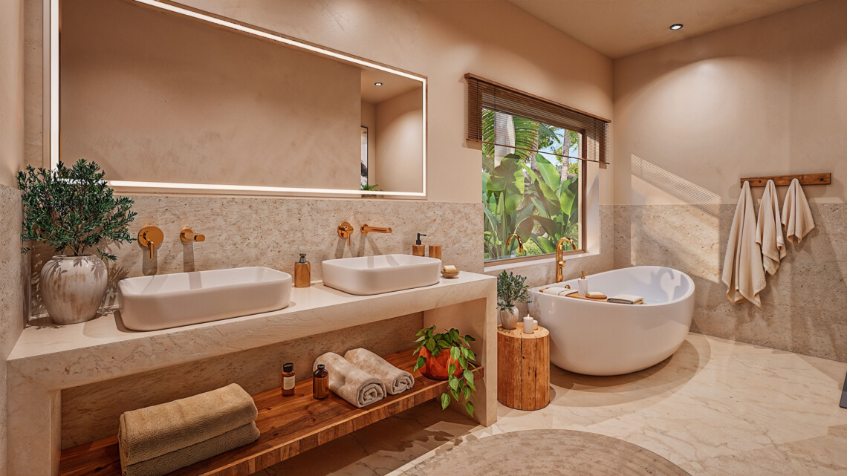
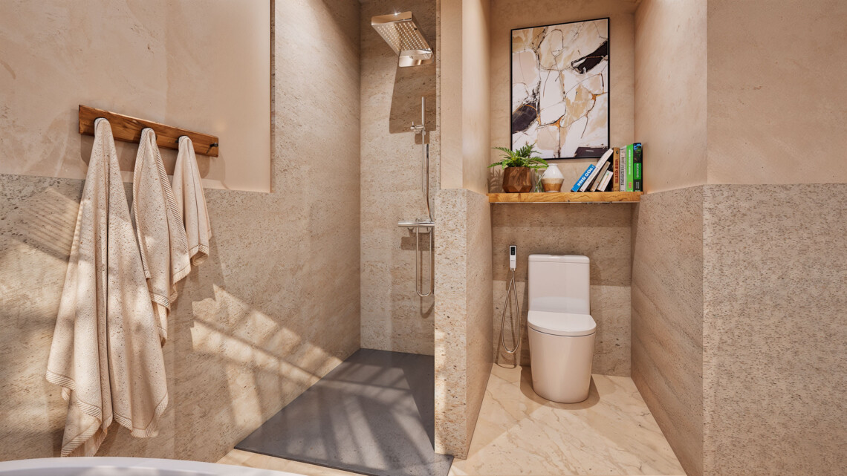
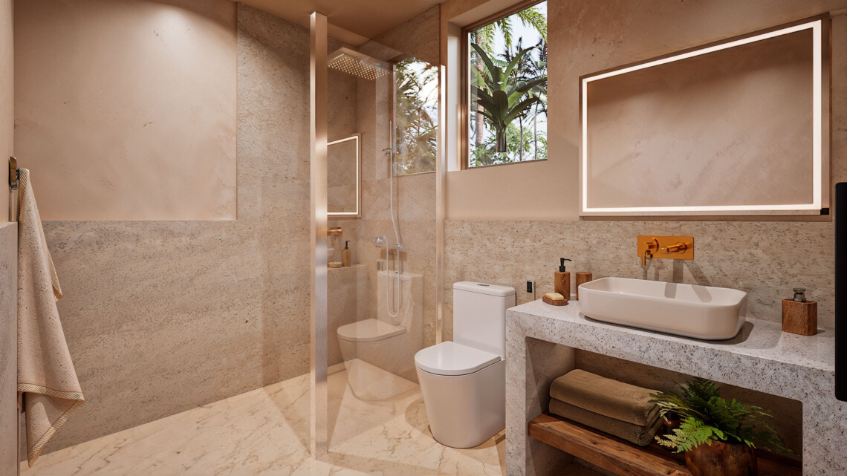
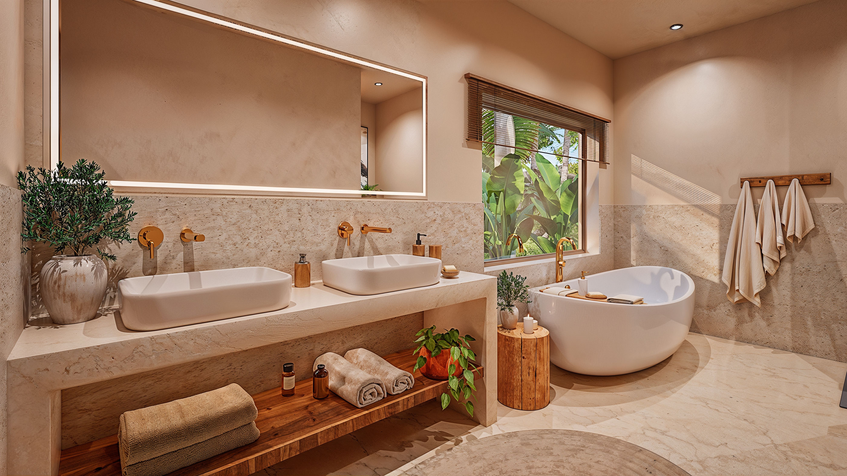
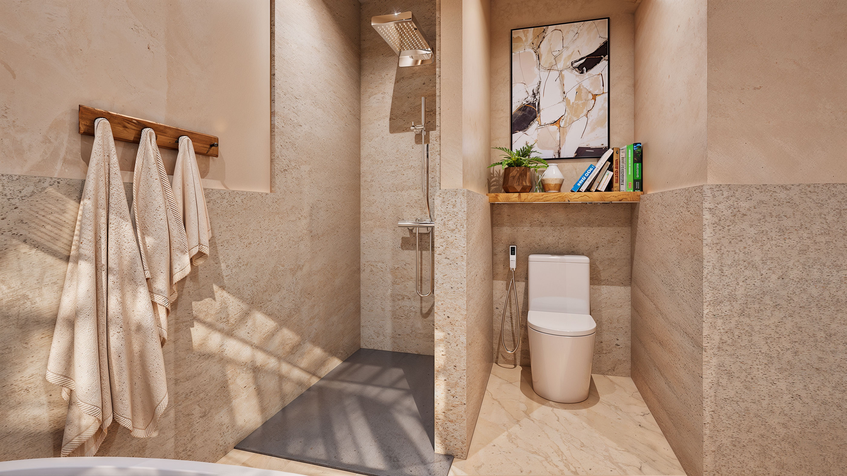
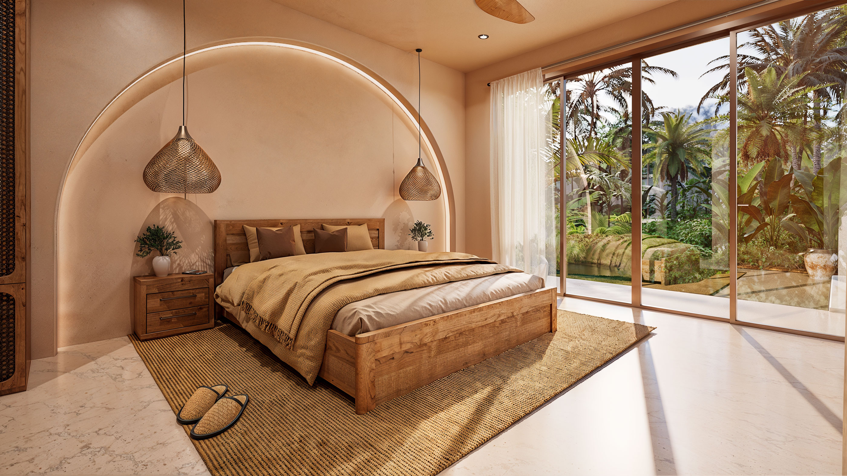
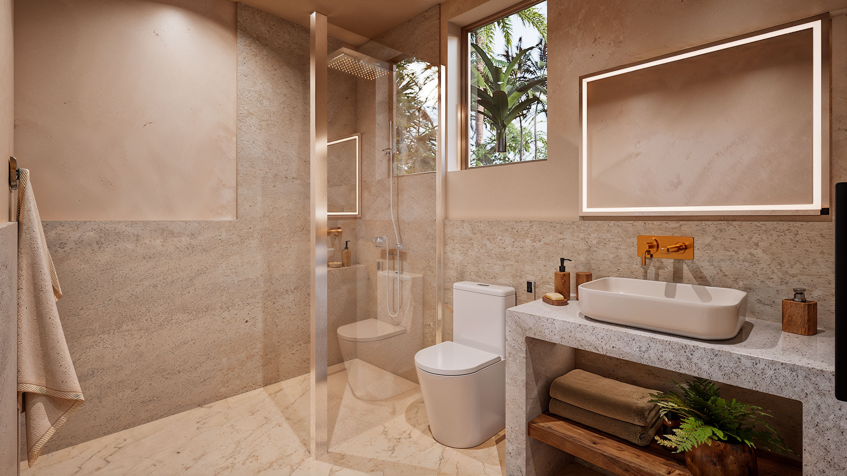
The floorplan shows an 18 m² master bedroom and a 9 m² master bathroom with twin basins, a bathtub and a separate shower. The second bedroom measures 16 m², with a 6 m² second bathroom. The bedrooms are positioned at opposite ends of the living area.
Pool and outdoor spaces
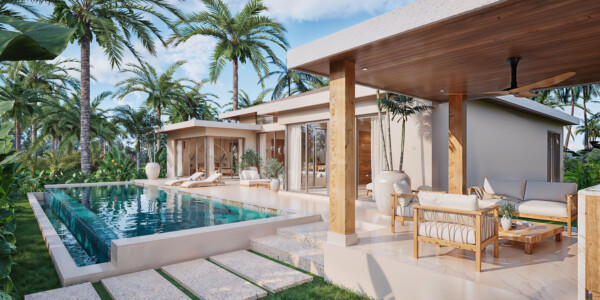
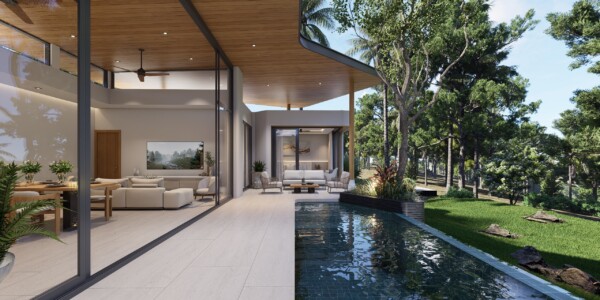
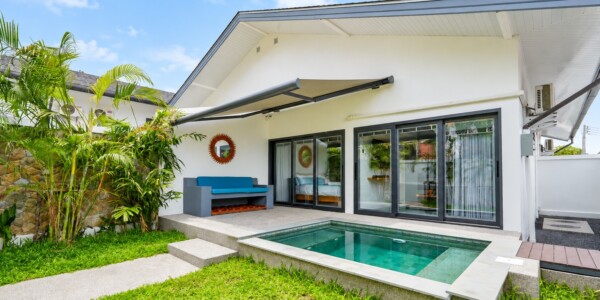
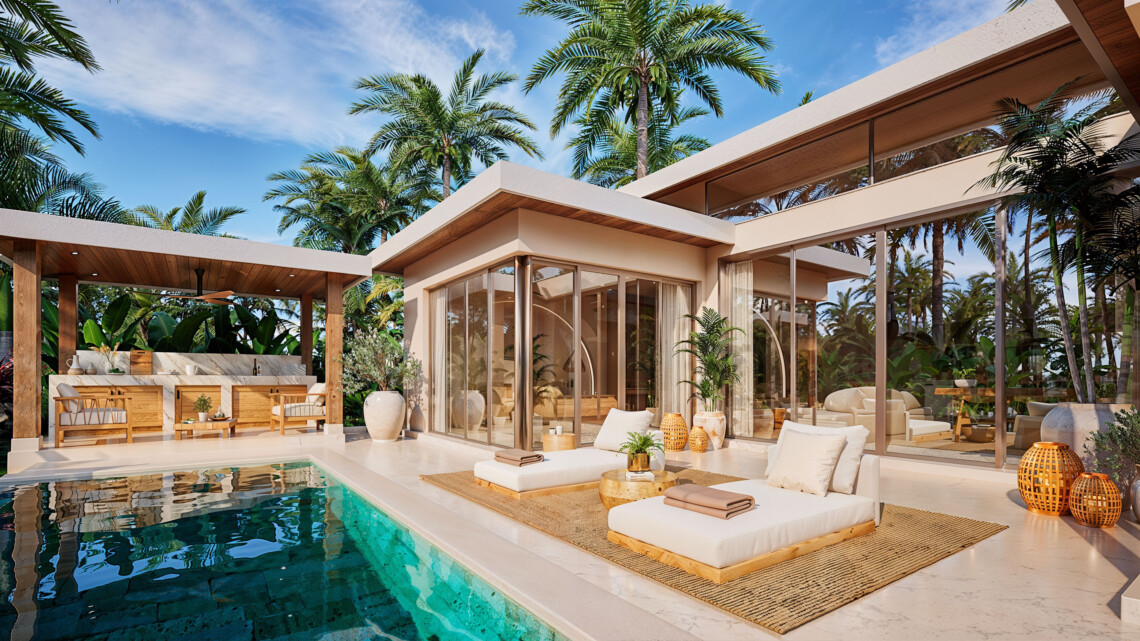
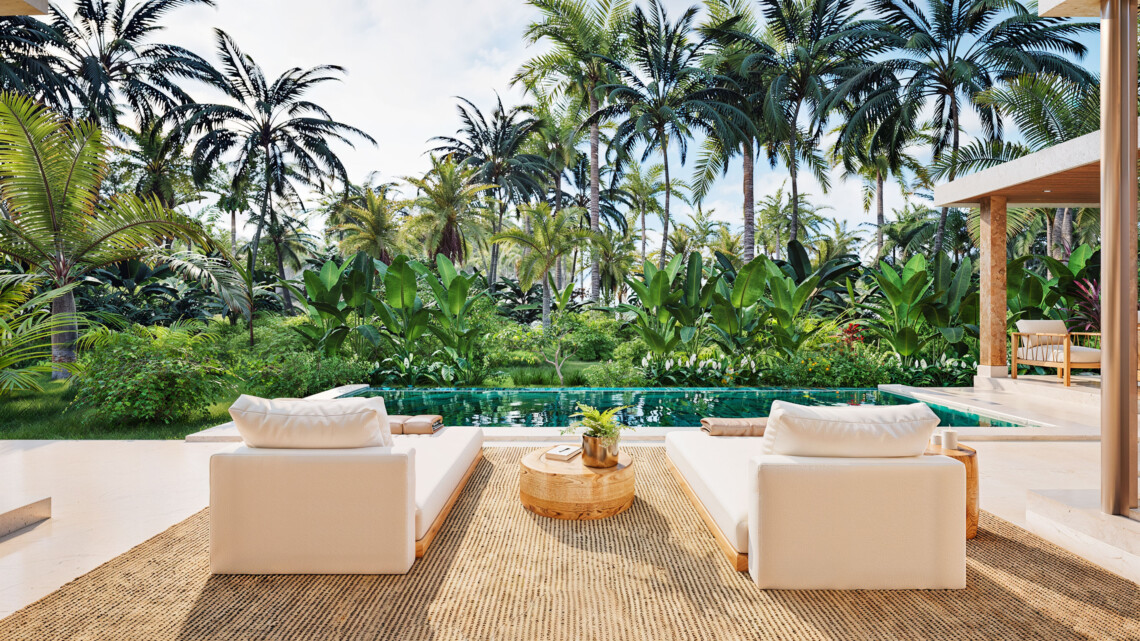
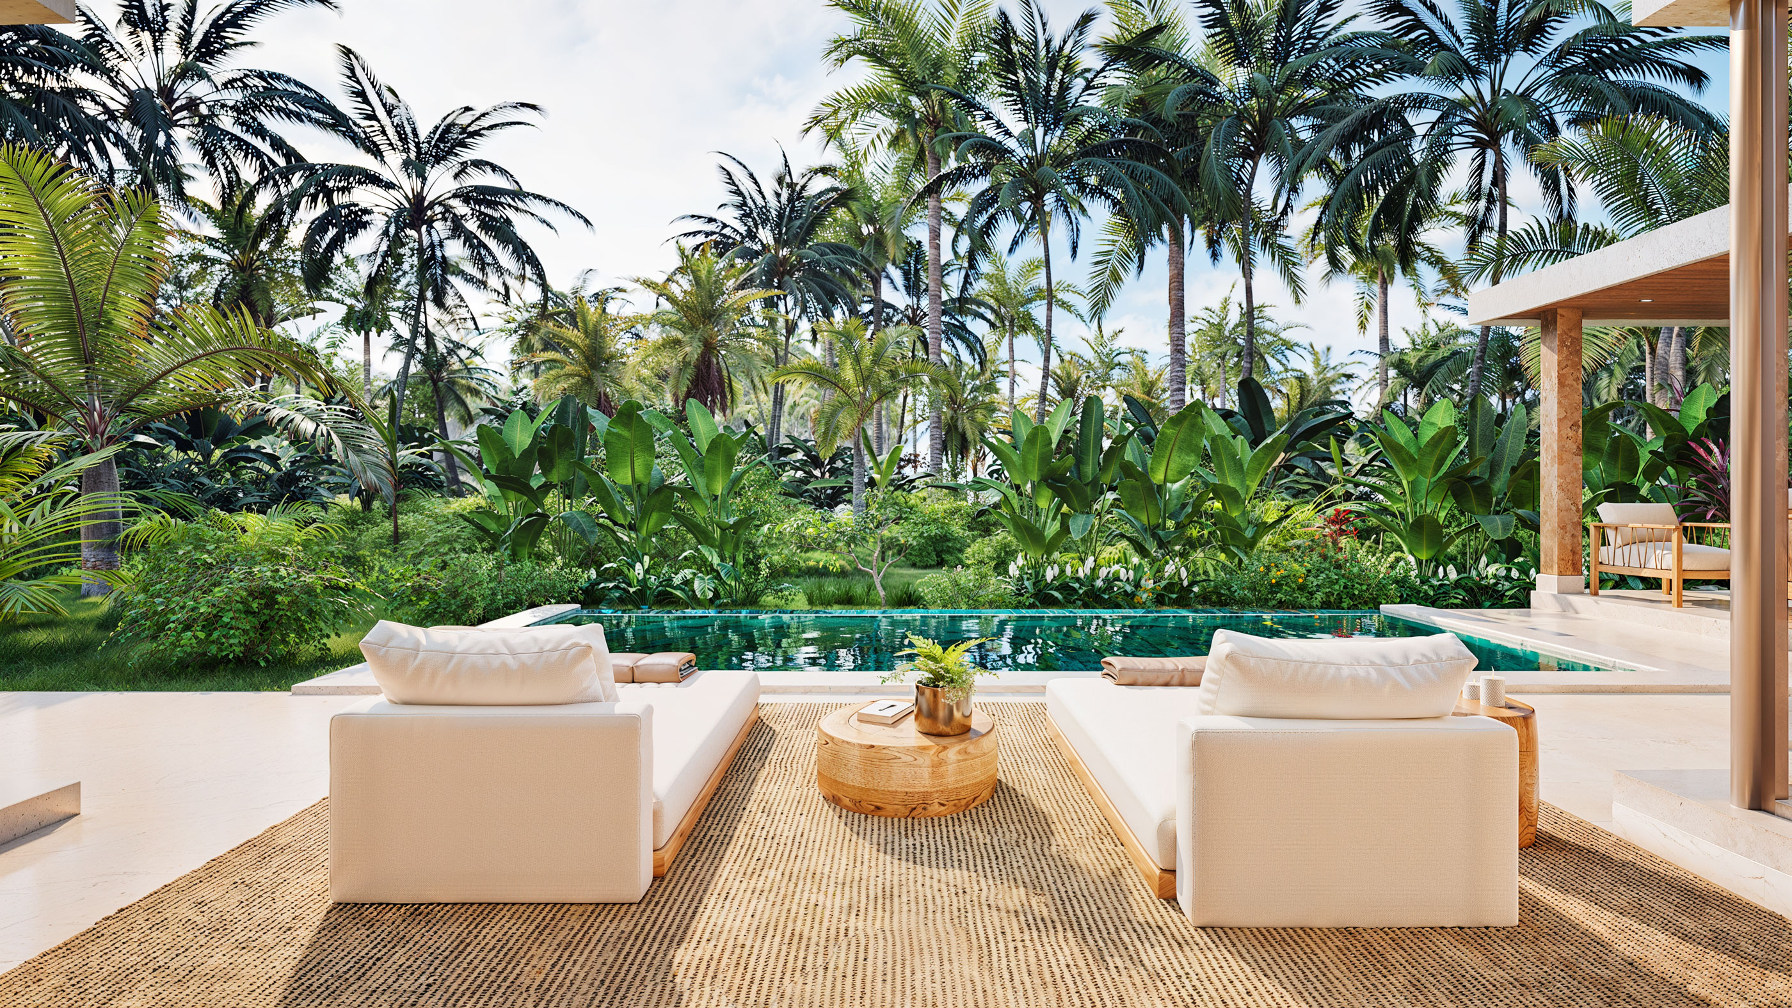
The private swimming pool runs alongside the villa, with a terrace between the pool and the living accommodation. The proposed garden borders the house and outdoor living spaces, while covered parking is positioned at the entrance.
Location
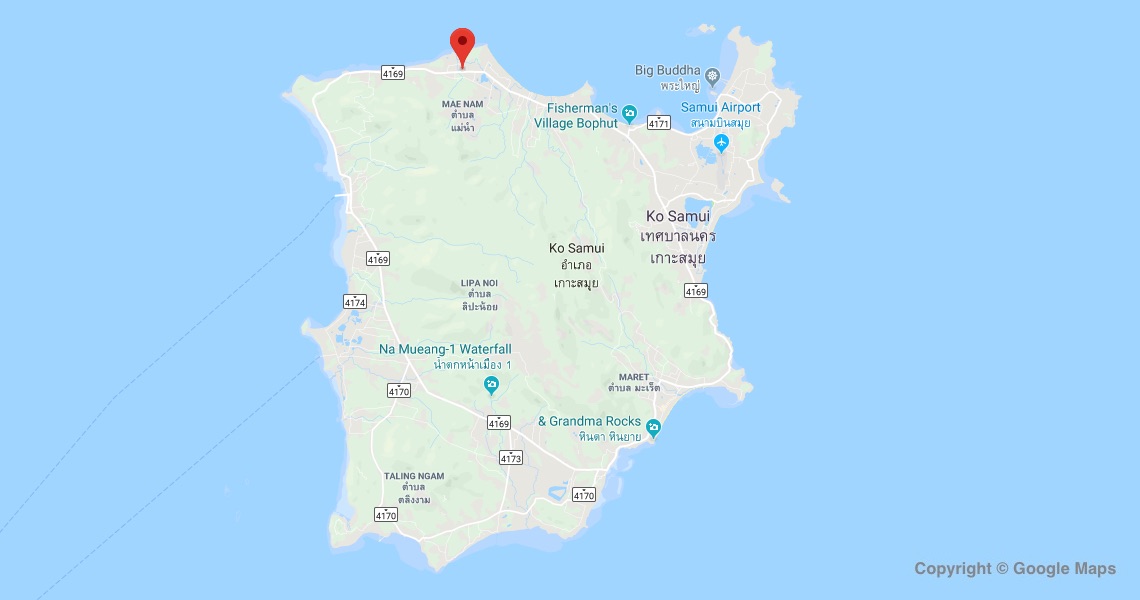
The development is approximately 200 metres from Mae Nam Beach. Indicative driving times are around five minutes to Fisherman’s Village, seven minutes to Wattanapat Hospital and fifteen minutes to Central Samui.
Furniture options
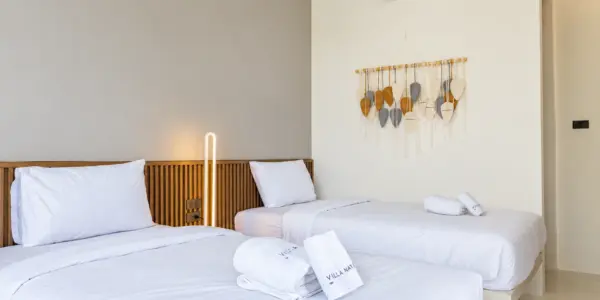
Three furnishing levels are offered. The Essential Furniture package covers the main living spaces. Furniture & Décor adds lighting, textiles and decorative accessories. The Turnkey Living option extends this to bed linen, towels, tableware, cutlery and everyday essentials.
Ownership and lease payments
The villa is offered on a 30-year leasehold basis. Land-lease payments are scheduled in ten three-year periods, starting at THB 297,000 for years one to three, with a 5% increase for each subsequent period.
Key Features
- Two bedrooms
- Two bathrooms and a separate guest WC
- 300 m² plot
- 102 m² internal area
- Private swimming pool
- Single-storey design with open-plan living
- High ceilings and floor-to-ceiling glazing
- Private garden and pool terrace
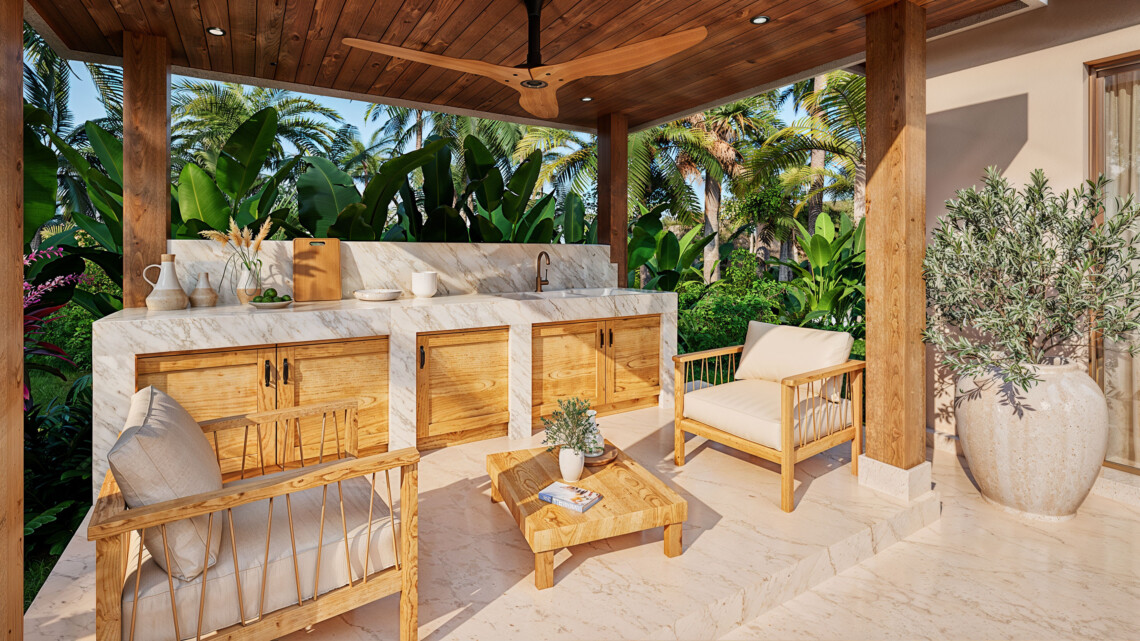
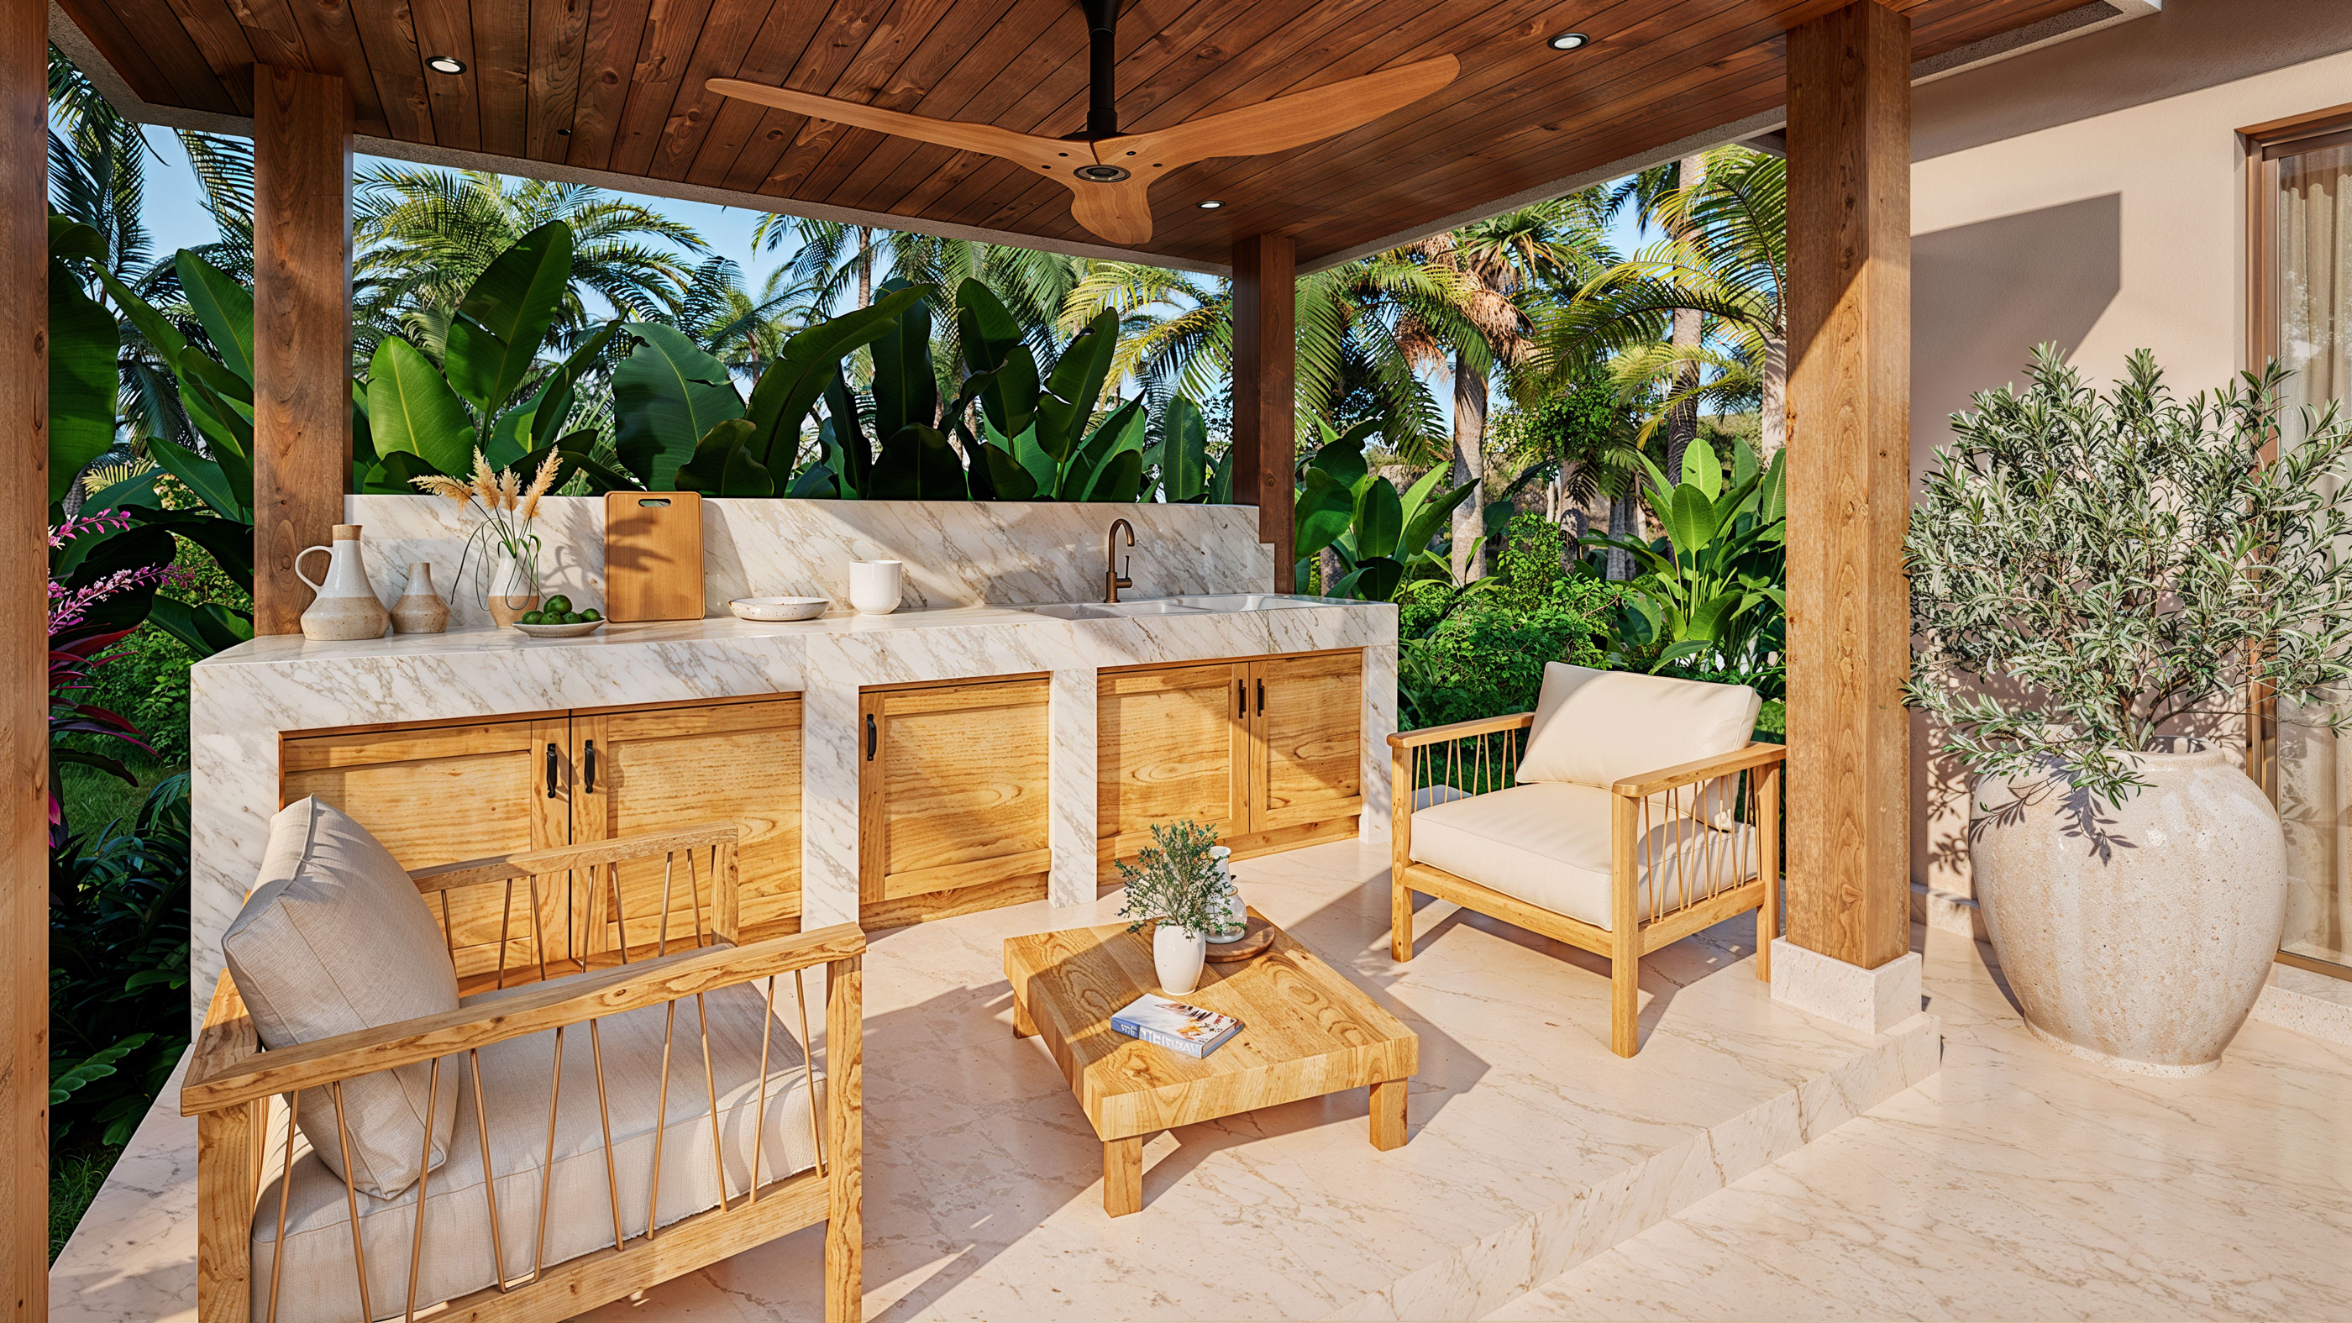
- Outdoor sala with counter and sink
- Covered parking
Prices & availability – October 2026. Contact Doctor Property for the latest update, further information or to arrange a site visit.
| Villa No. | Beds/ Baths | Land (m²) | Living (m²) | Price (THB) |
|---|---|---|---|---|
| 1 | 3/3.5 | 400 | 127 | 9,300,000 |
| 2 | 3/3.5 | 400 | 127 | 9,300,000 |
| 3 | 3/3.5 | 400 | 127 | 9,300,000 |
| 4 | 3/3.5 | 400 | 127 | SOLD |
| 5 | 2/2.5 | 300 | 102 | 7,700,000 |
| 6 | 2/2.5 | 300 | 102 | 7,700,000 |
| 7 | 2/2.5 | 300 | 102 | SOLD |
| 8 | 2/2.5 | 300 | 102 | SOLD |
| 9 | 3/3.5 | 400 | 127 | 9,300,000 |
| 10 | 3/3.5 | 400 | 127 | SOLD |
| 11 | 3/3.5 | 380 | 127 | 9,300,000 |
| 12 | 3/3.5 | 380 | 127 | 9,300,000 |
Features
Videos
Images


Price
 EUR - Euro | € | 204,000 |
 THB - Thai Baht | THB | 7,700,000 |
 USD - United States Dollar | $ | 228,000 |
 GBP - British Pound Sterling | £ | 170,000 |
 CNY - Chinese Yuan | CN¥ | 1,523,000 |
 RUB - Russian Ruble | RUB | 18,406,000 |
 ILS - Israeli New Sheqel | ₪ | 710,000 |
 AUD - Australian Dollar | A$ | 325,000 |
Floor Plan
Contact
Doctor Property Team

Cherry Songkhasupha
Contact us by phone +66 6 1210 0497
or mail info@doctor-property.co.th
Location
Mae Nam
Nearby Locations
Customer Reviews
Sebastian from Doctor-Property has been extremely responsive and understanding of all our requests. He is a true professional and has the patience of a saint (with us being fussy). He has true ethics/Morales and is not just there wanting a quick sale and commission he genuinely wants both parties to be happy. We highly recommend his services.

 Mel Reilly
Thank you Doctor Property Real Estate. My family and I had to find a home, in a new area for us, and without a lot of time. We love our new home and neighborhood! Cannot say enough about the way we were treated by the Doctor Property team. It was almost as if they dropped everything to find us the perfect home. Thanks again!
 Nicola Underwood
I’ve been looking for a property on Samui having developed real estate in UK and overseas for 25 years, using several ‘blue-chip’ agents. Imran and Cherry, who run Doctor Property, have been stand-out in all respects. Thoroughly professional, honest and knowledgeable, they are my go-to property agents in Koh Samui. They also went above & beyond in helping me find the right property. Definitely 5*
 baconovich