


Details
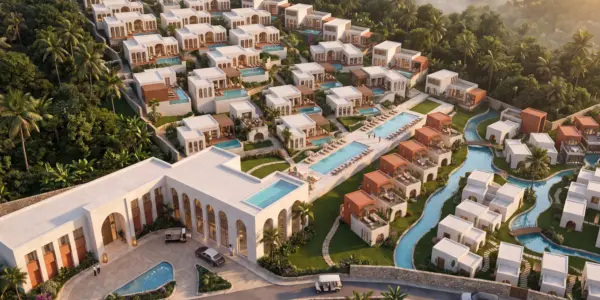
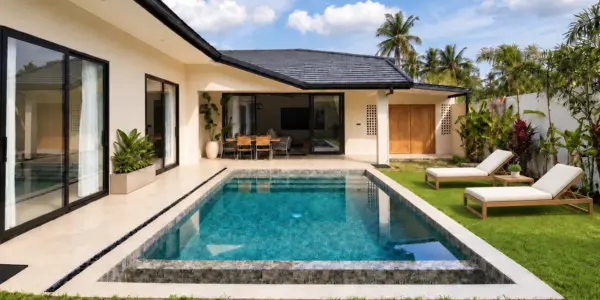
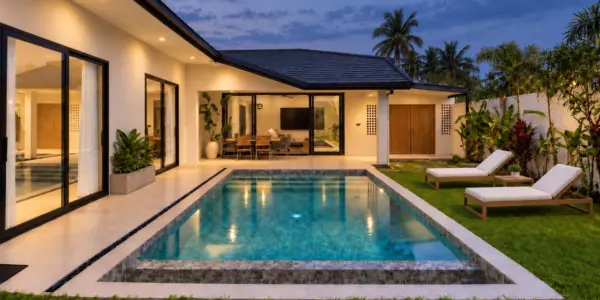
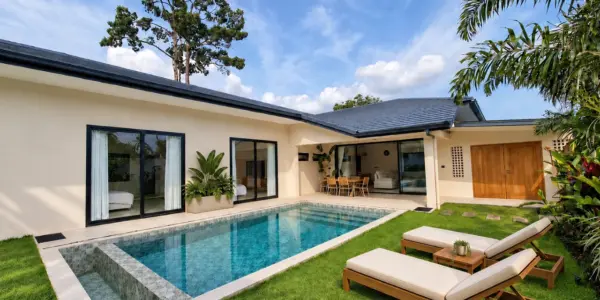
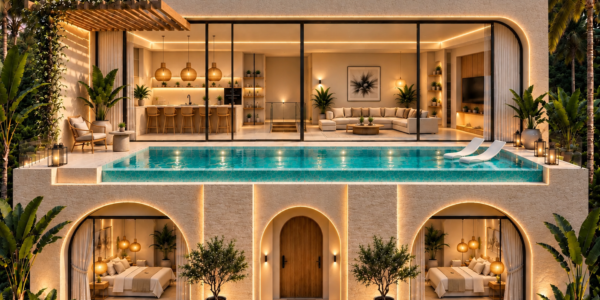
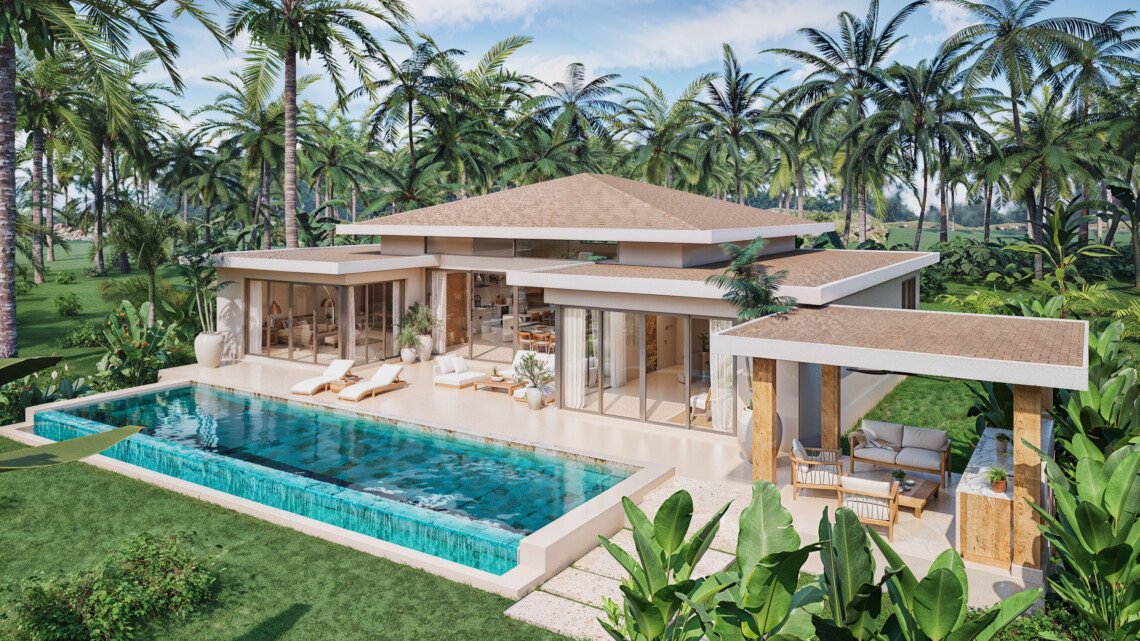
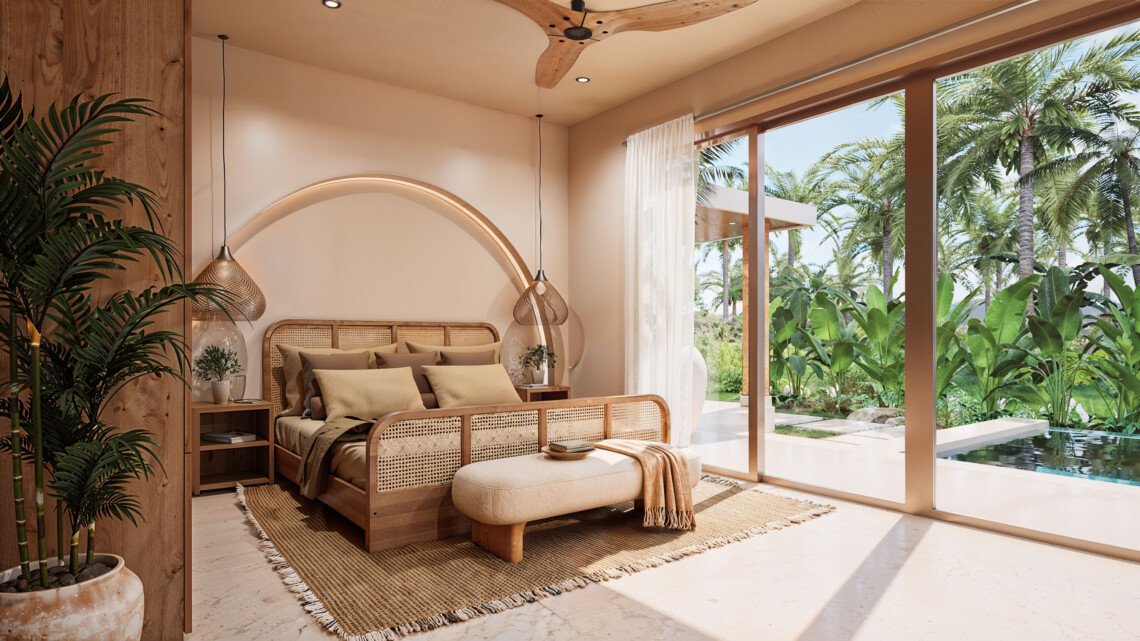
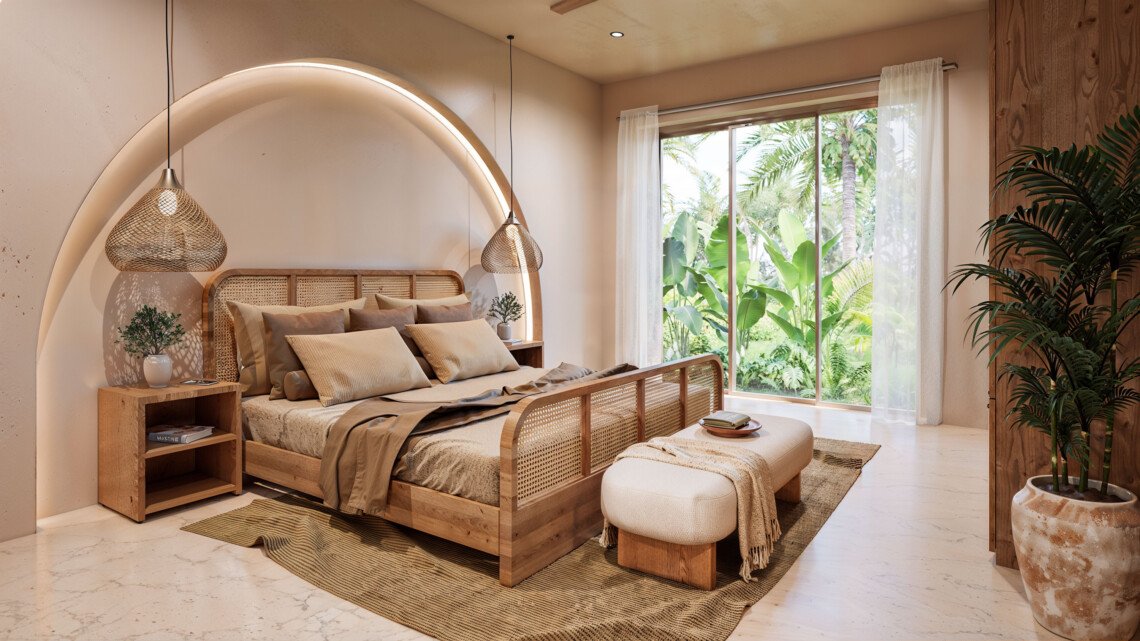
This off-plan three-bedroom pool villa in Mae Nam, Koh Samui forms part of a planned development of 12 private villas near Mae Nam Beach. Set on a 400 m² plot, the proposed single-storey design provides 127 m² of internal area, three bathrooms, a separate guest WC and a private swimming pool. The development is planned to comprise eight three-bedroom villas and four two-bedroom villas.
Interior and bedroom layout
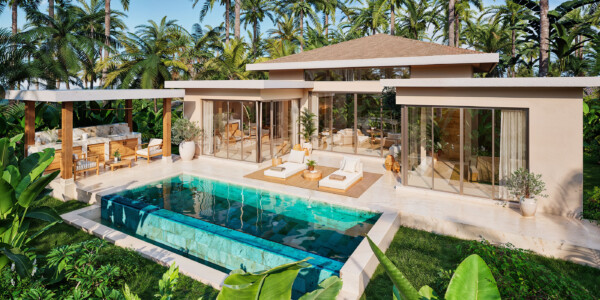
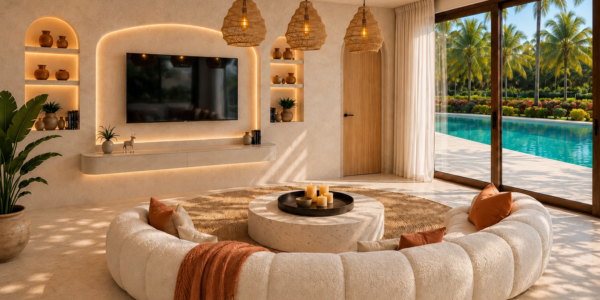
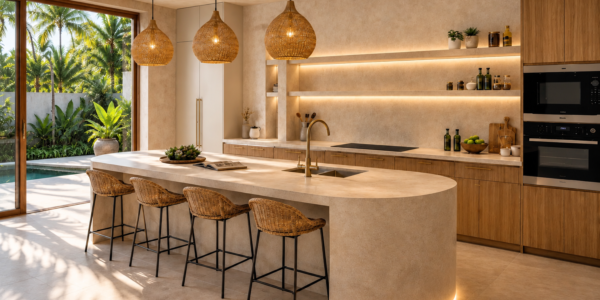
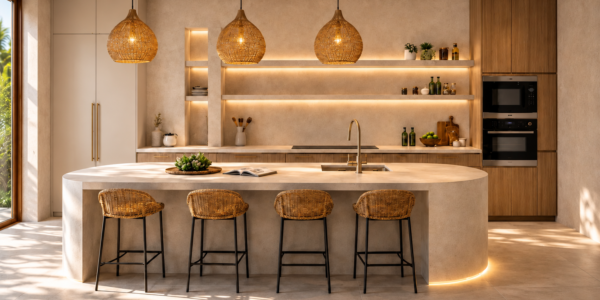
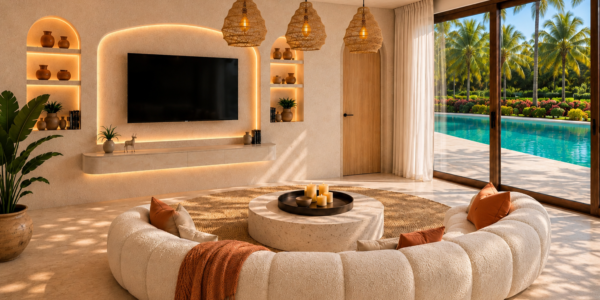
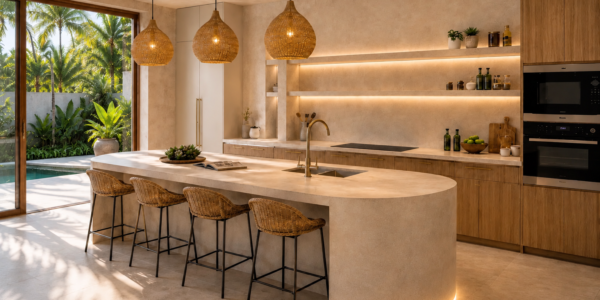
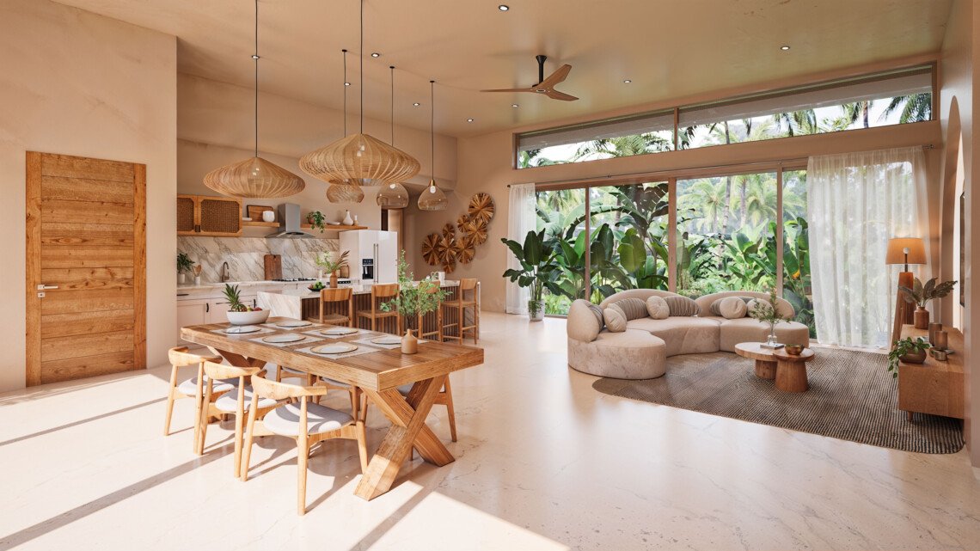
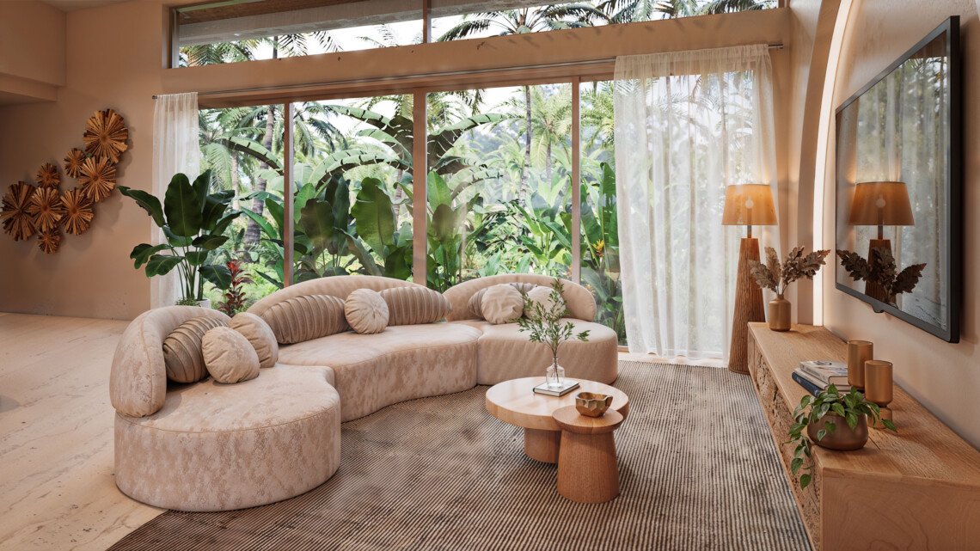
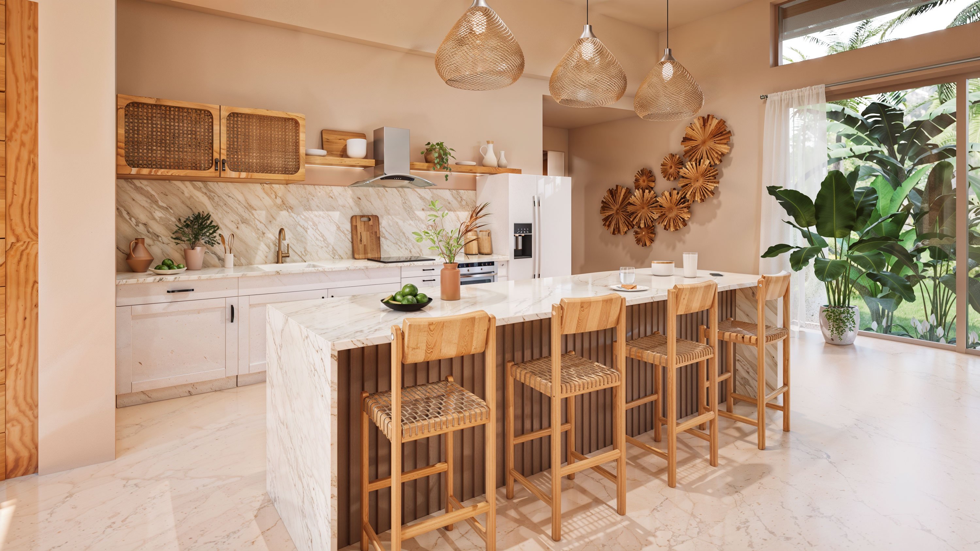
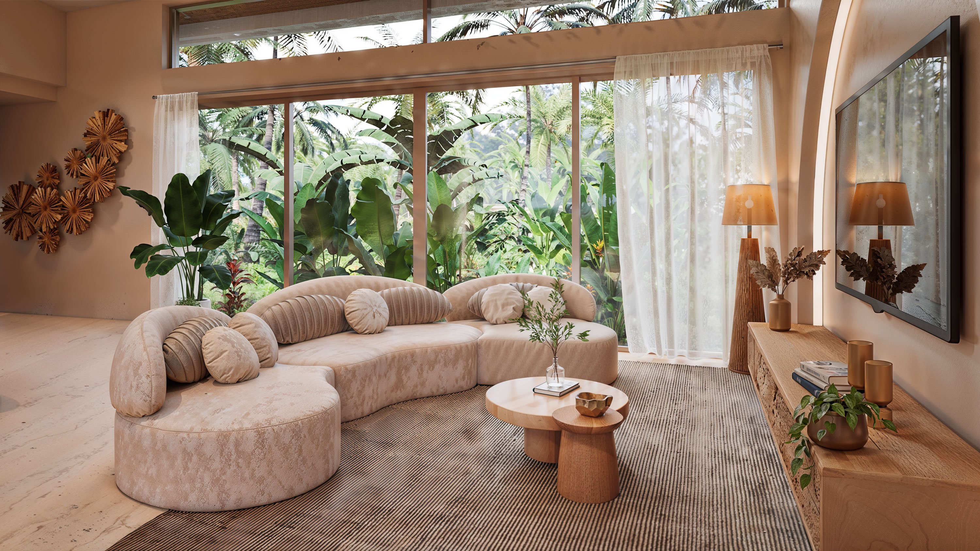
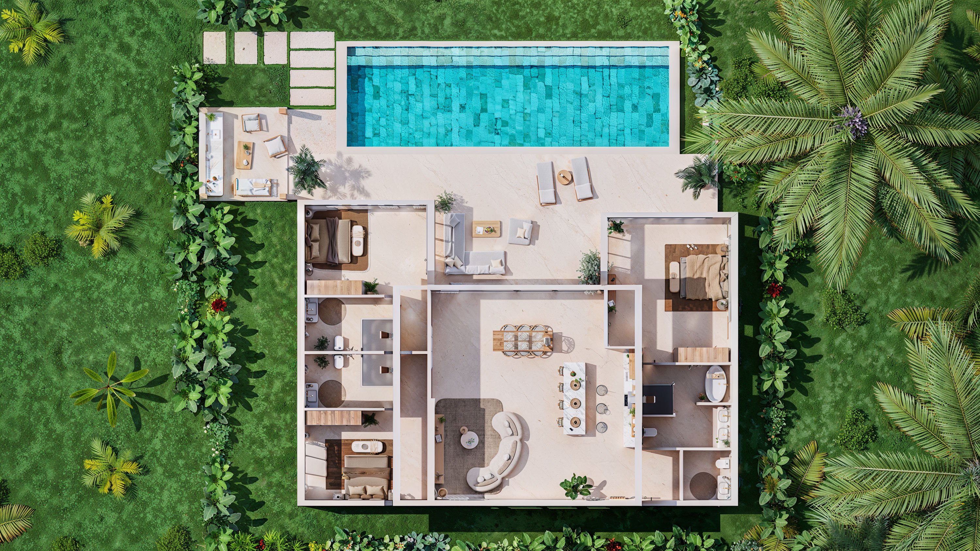
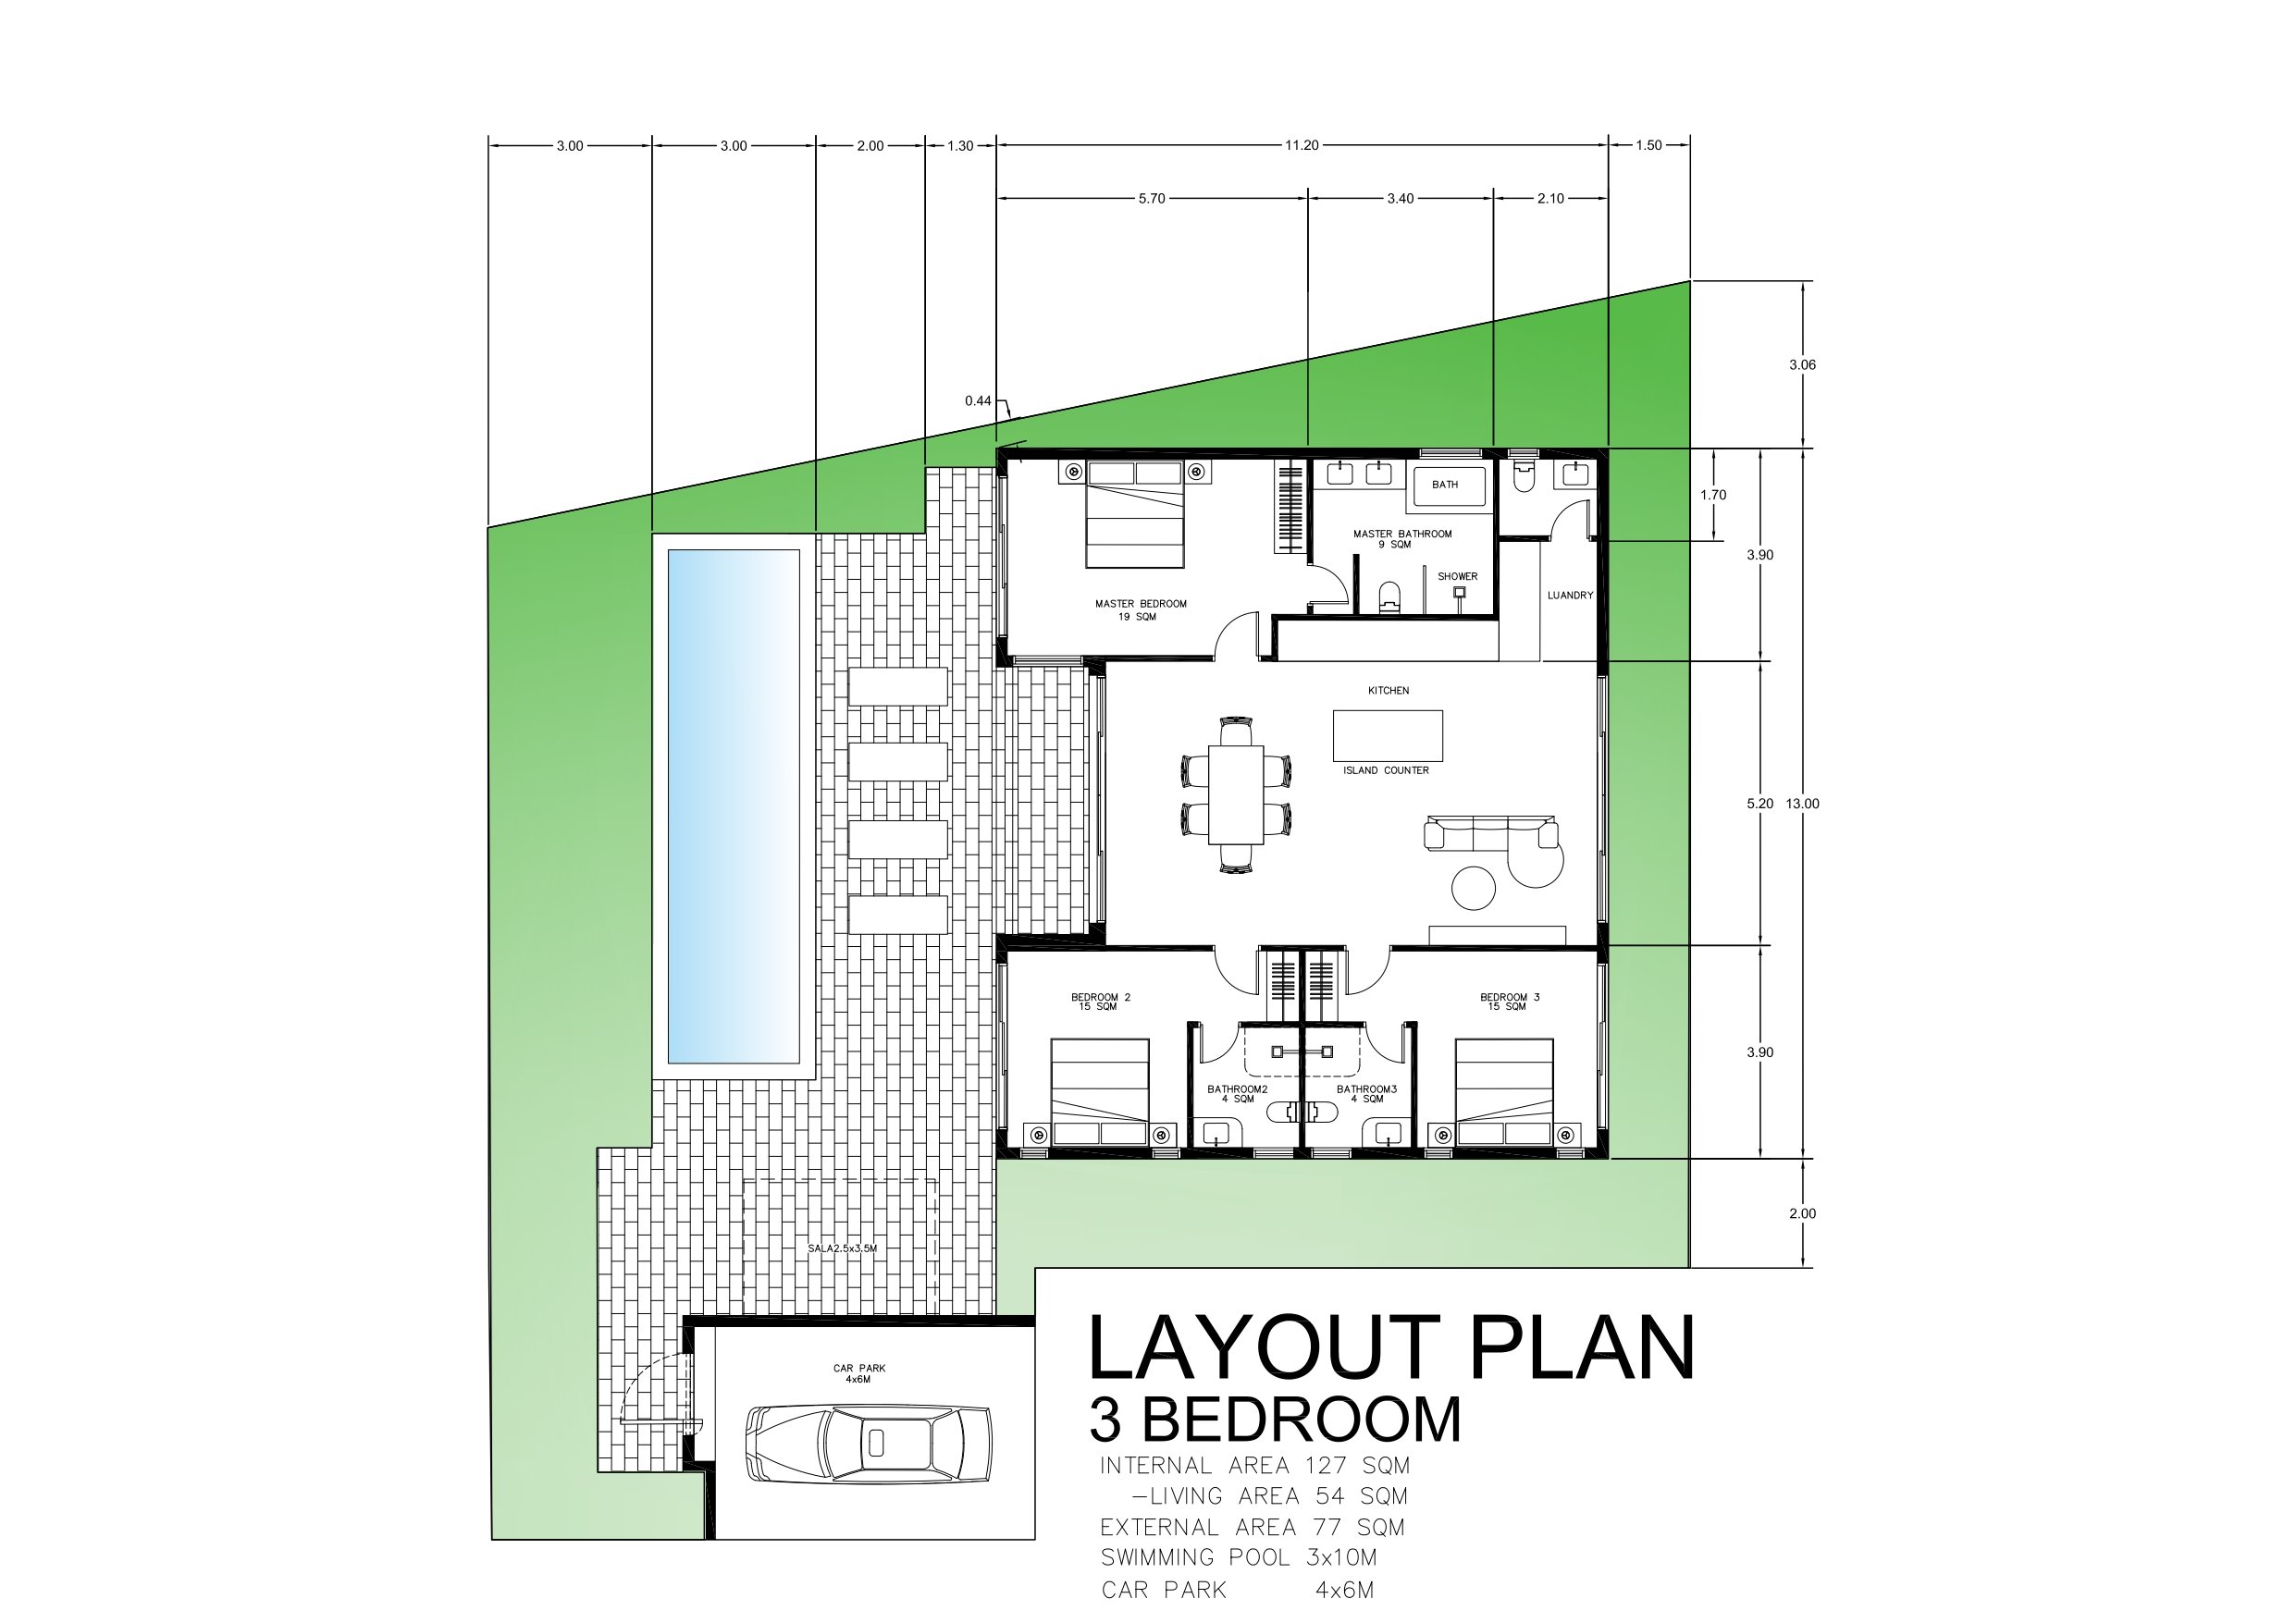
The central living space combines the lounge, dining area and kitchen, with an island counter and floor-to-ceiling glazing facing the outdoor spaces. High ceilings complement the open-plan arrangement, while a separate laundry area sits beside the kitchen.
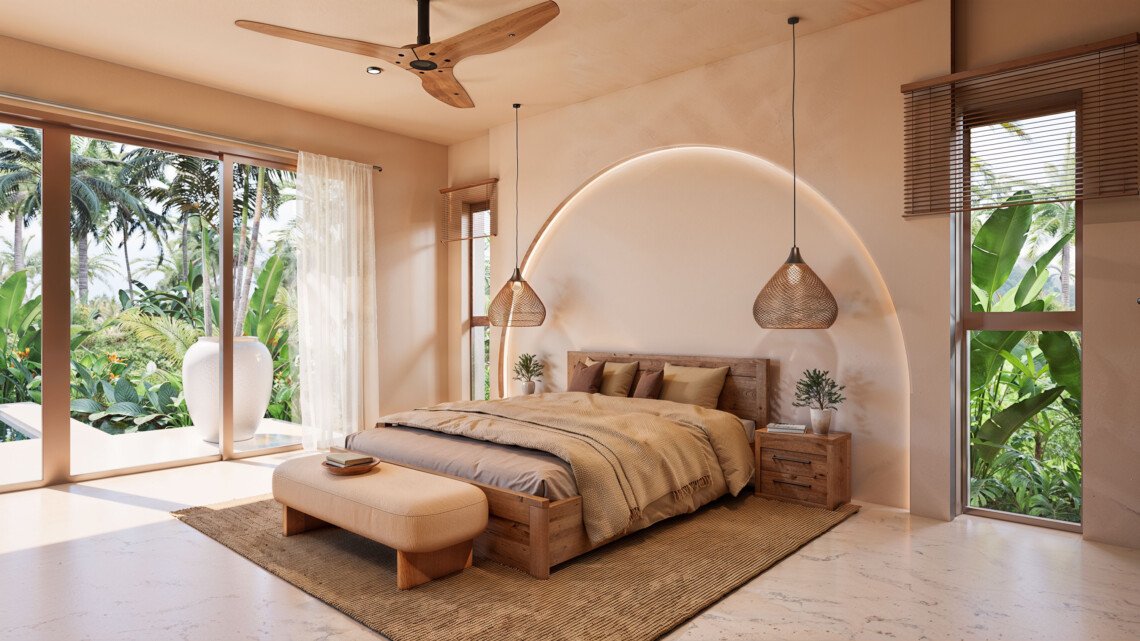
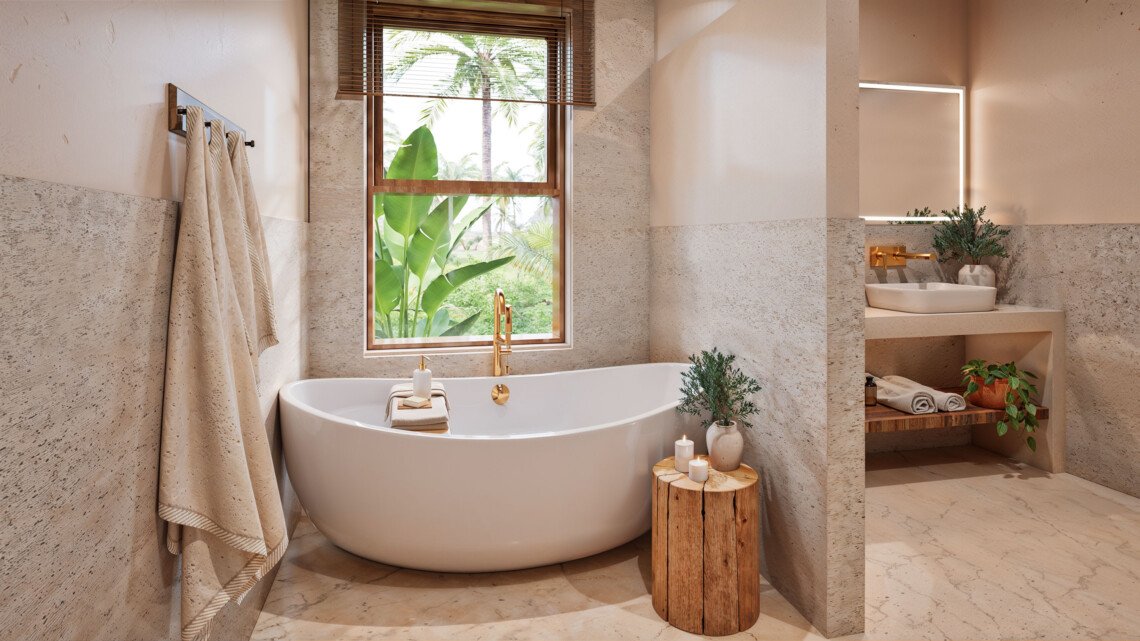
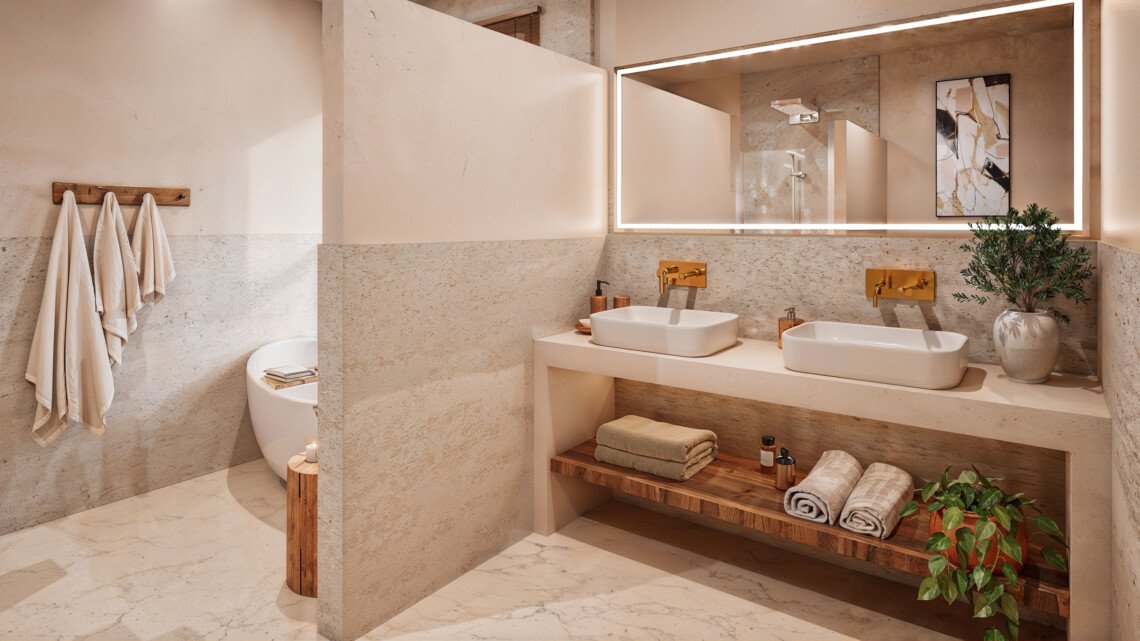
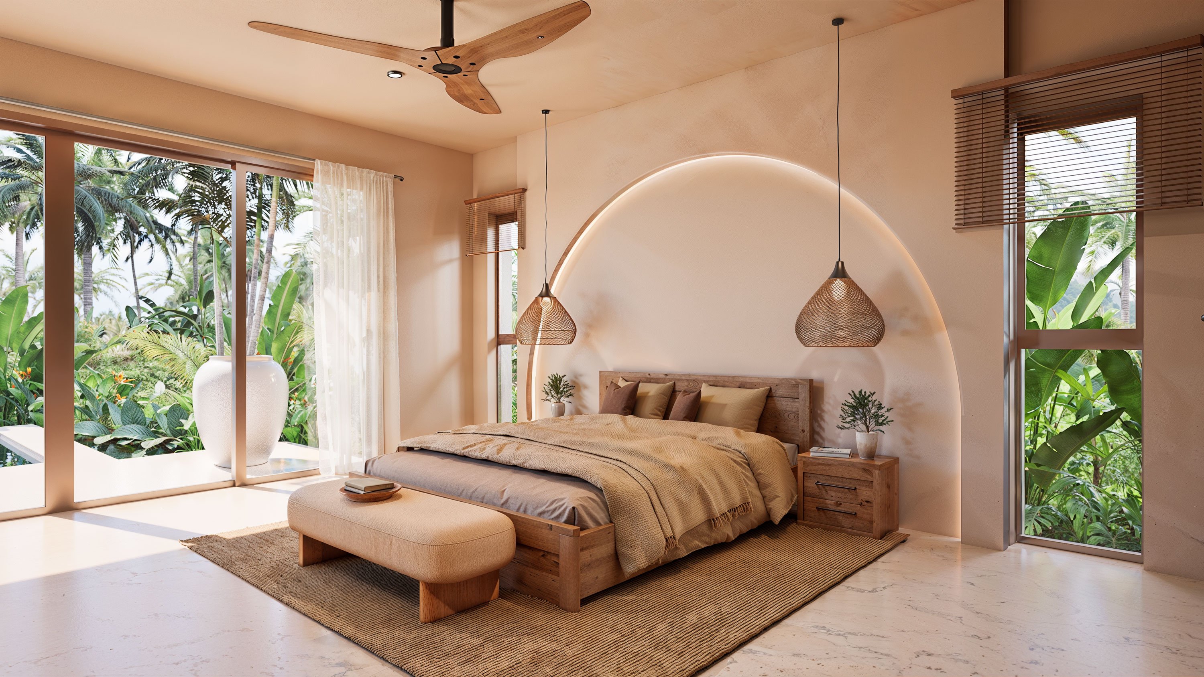
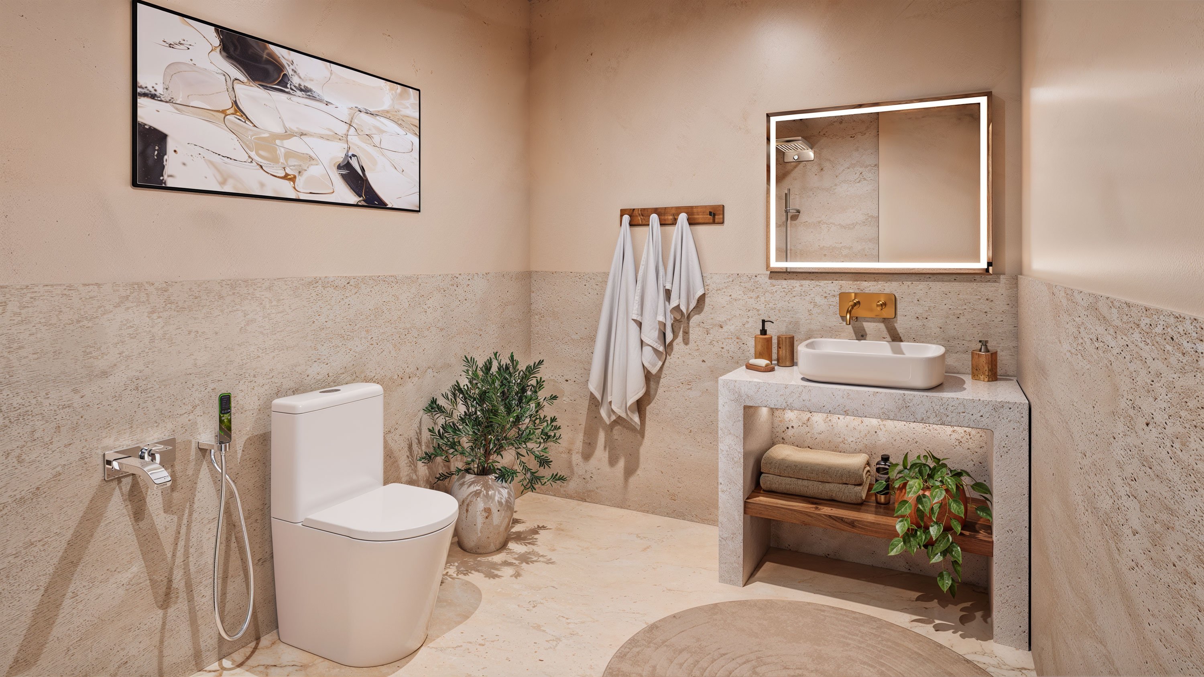
The master bedroom is positioned on the opposite side of the living area from the two other bedrooms. Measuring 19 m², it has an adjoining 9 m² bathroom with twin basins, a bathtub and a separate shower. The two further bedrooms each measure 15 m² and have their own adjoining 4 m² bathrooms. A separate guest WC completes the layout.
Pool and outdoor spaces
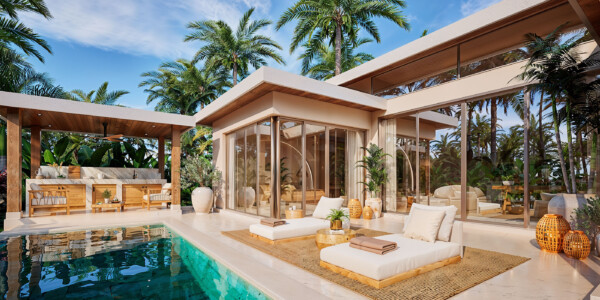
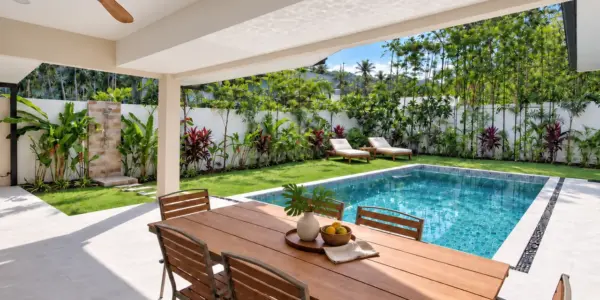
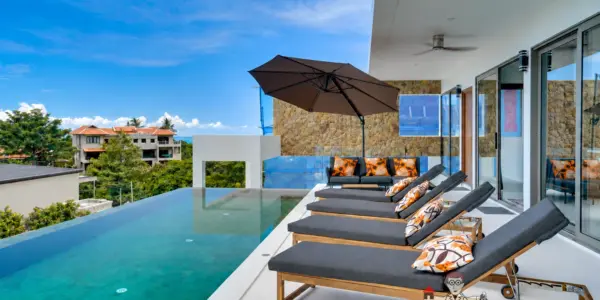
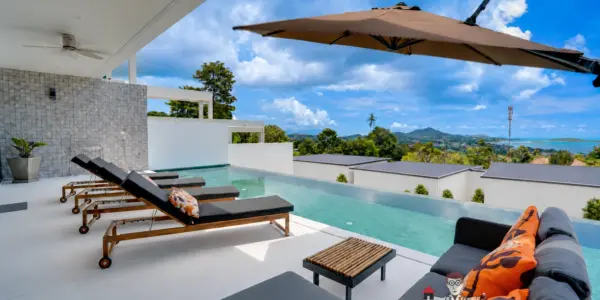
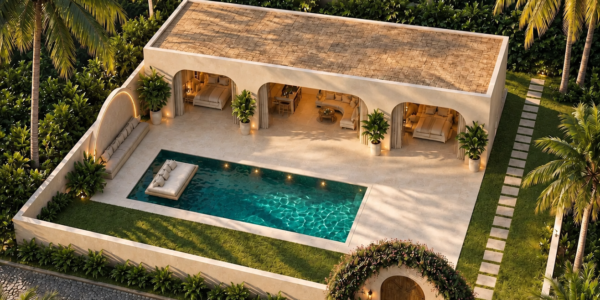
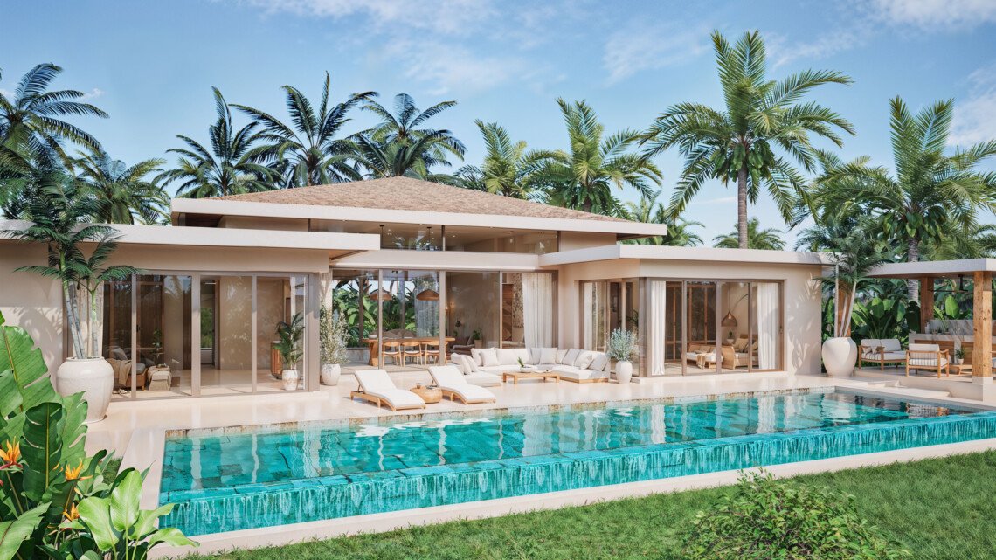
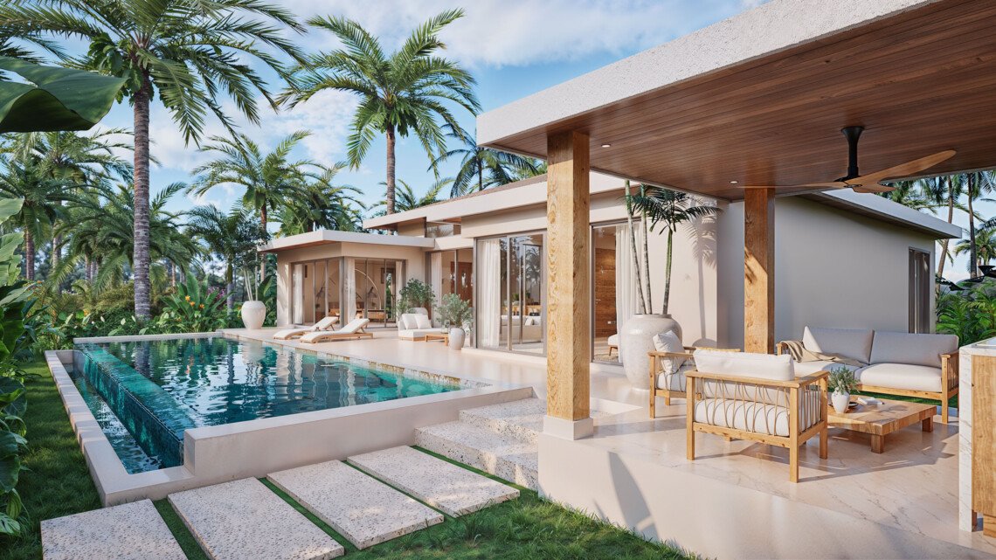
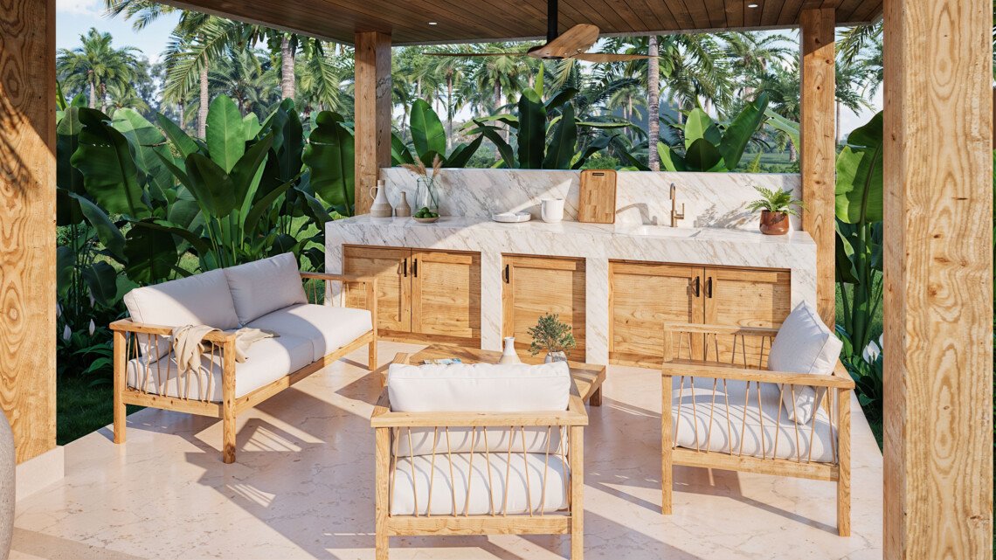
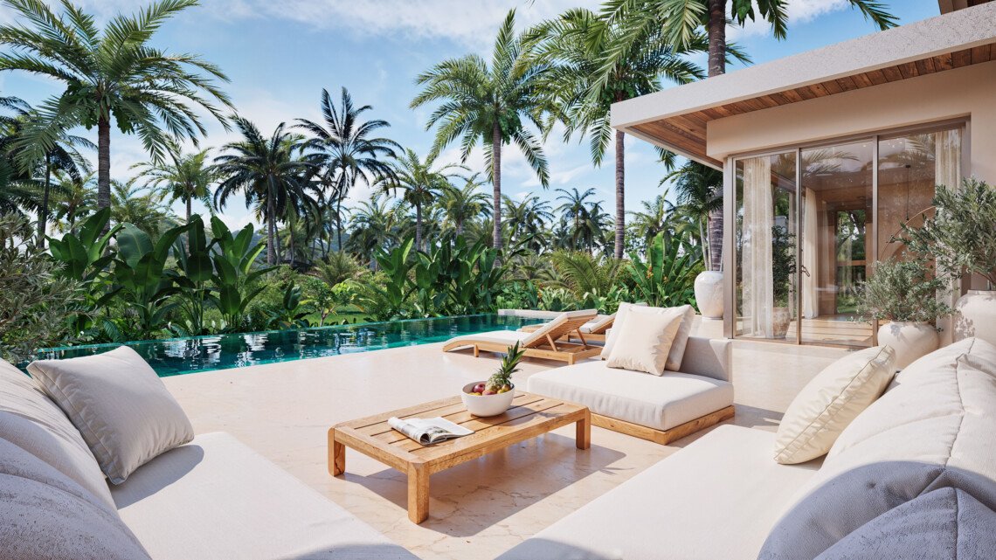
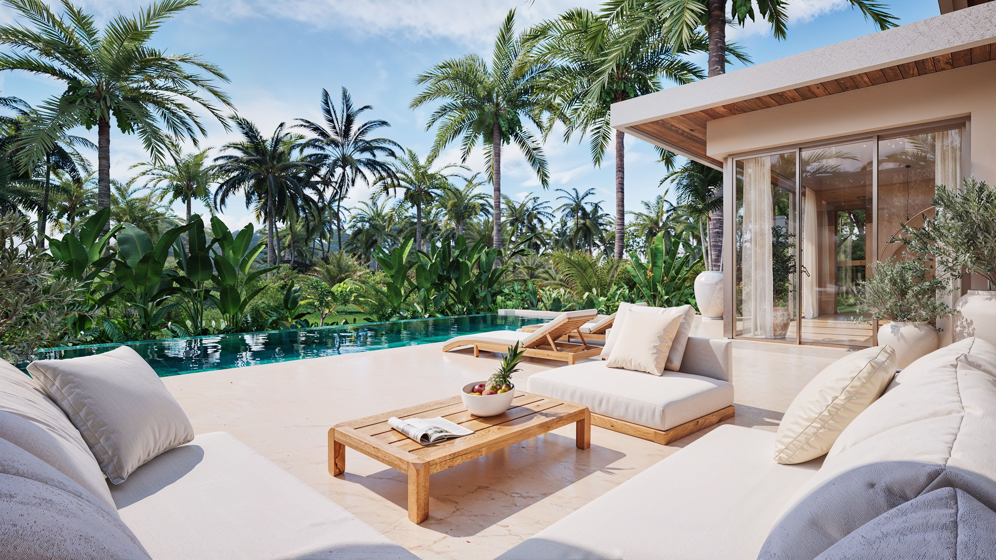
The private 3 × 10 metre swimming pool runs alongside the villa, with a terrace between the pool and the living accommodation. The proposed outdoor spaces include a private garden, a 2.5 × 3.5 metre sala and an outdoor kitchen. Covered parking measuring 4 × 6 metres is positioned at the entrance.
Location
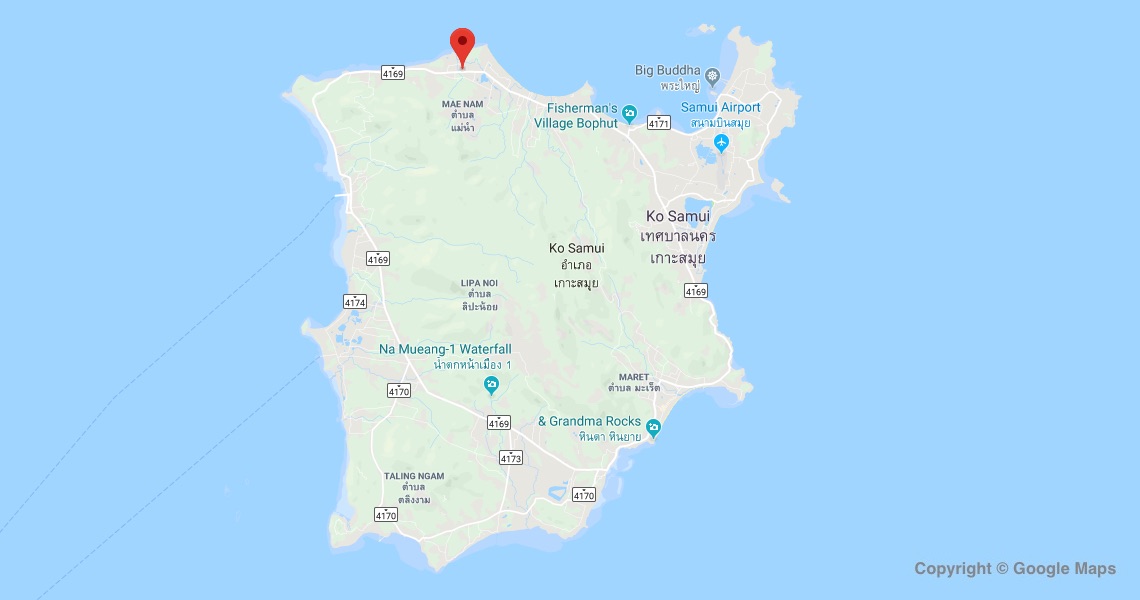
The development is approximately 200 metres from Mae Nam Beach. Indicative driving times are around five minutes to Fisherman’s Village, seven minutes to Wattanapat Hospital and fifteen minutes to Central Samui.
Furniture options
Three furnishing levels are offered. The Essential Furniture package covers the main living spaces. Furniture & Décor adds lighting, textiles and decorative accessories. The Turnkey Living option extends this to bed linen, towels, tableware, cutlery and everyday essentials.
Ownership and lease payments
The villa is offered on a 30-year leasehold basis. Land-lease payments are scheduled in ten three-year periods, starting at THB 306,000 for years one to three, with a 5% increase for each subsequent period.
Key Features
- Three bedrooms
- Three bathrooms and a separate guest WC
- 400 m² plot
- 127 m² internal area
- Private 3 × 10 metre swimming pool
- Single-storey design with open-plan living
- High ceilings and floor-to-ceiling glazing
- Private garden and pool terrace
- Outdoor sala and outdoor kitchen
- Covered parking measuring 4 × 6 metres
Prices & availability – October 2026. Contact Doctor Property for the latest update, further information or to arrange a site visit.
| Villa No. | Beds/ Baths | Land (m²) | Living (m²) | Price (THB) |
|---|---|---|---|---|
| 1 | 3/3.5 | 400 | 127 | 9,300,000 |
| 2 | 3/3.5 | 400 | 127 | 9,300,000 |
| 3 | 3/3.5 | 400 | 127 | 9,300,000 |
| 4 | 3/3.5 | 400 | 127 | SOLD |
| 5 | 2/2.5 | 300 | 102 | 7,700,000 |
| 6 | 2/2.5 | 300 | 102 | 7,700,000 |
| 7 | 2/2.5 | 300 | 102 | SOLD |
| 8 | 2/2.5 | 300 | 102 | SOLD |
| 9 | 3/3.5 | 400 | 127 | 9,300,000 |
| 10 | 3/3.5 | 400 | 127 | SOLD |
| 11 | 3/3.5 | 380 | 127 | 9,300,000 |
| 12 | 3/3.5 | 380 | 127 | 9,300,000 |
Features
Videos
Images






Price
 EUR - Euro | € | 246,000 |
 THB - Thai Baht | THB | 9,300,000 |
 USD - United States Dollar | $ | 276,000 |
 GBP - British Pound Sterling | £ | 206,000 |
 CNY - Chinese Yuan | CN¥ | 1,845,000 |
 RUB - Russian Ruble | RUB | 22,536,000 |
 ILS - Israeli New Sheqel | ₪ | 857,000 |
 AUD - Australian Dollar | A$ | 394,000 |
Floor Plan
Contact
Doctor Property Team

Cherry Songkhasupha
Contact us by phone +66 6 1210 0497
or mail info@doctor-property.co.th
Location
Mae Nam
Nearby Locations
Customer Reviews
Just finished my Koh Samui villa's final deal, the agent(Imran) is truly helpful in the whole process, who is very professional, honest and responsive. Strongly recommend this agency company for selling and buying properties in Koh Samui, Thailand.

 Kevin
I cannot express enough how impressed I am with Doctor Property. From the moment I engaged their services to sell my land, they demonstrated the utmost professionalism and dedication. Within an incredibly short period, just two weeks after listing, my land was sold, thanks to their proactive approach and efficient handling of the transaction. I want to extend a special thank you to Chal, who took stunning photos of my land, showcasing its best features and attracting potential buyers. Cherry was also instrumental in ensuring that the deal went through smoothly, providing invaluable support and guidance every step of the way. What sets Doctor Property Real Estate apart is their commitment to honesty and transparency. Throughout the entire process, I felt well-informed and confident in their abilities. Their team's attention to detail and personalized approach made the selling experience stress-free and enjoyable. I highly recommend Doctor Property Real Estate to anyone looking for a real estate agency that goes above and beyond to deliver outstanding results. Their professionalism, expertise, and exceptional service make them the perfect choice for all your real estate needs.
 Jod Kapilakan
I was looking to invest in Samui and met 2 amazing guys that helped me and had so much patients and understanding of what I'm looking for. They are professionals and have great understanding of their clients. Their clients needs are top priority for them. I will definitely work only with them! Thank you you are the best!!!
 Engelshtein Coral