




Details
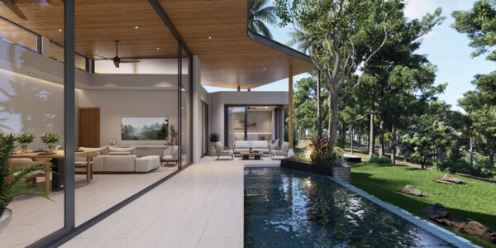
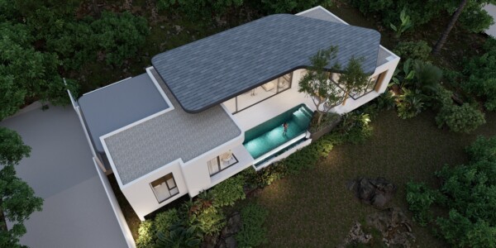
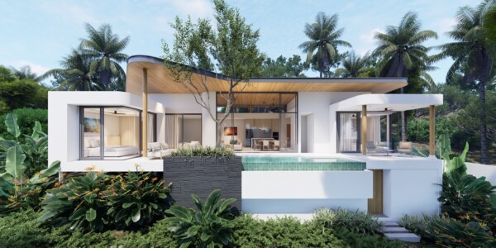
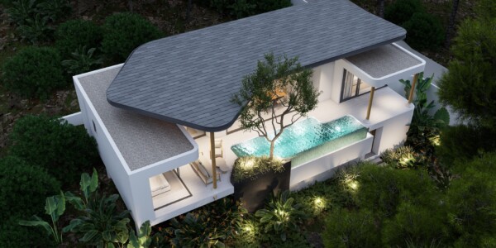
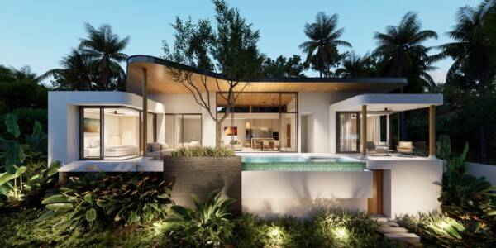
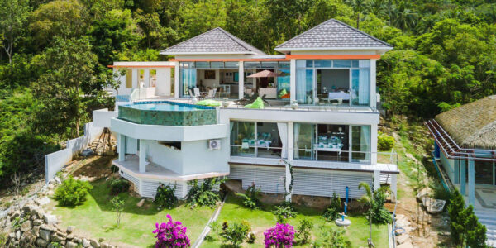
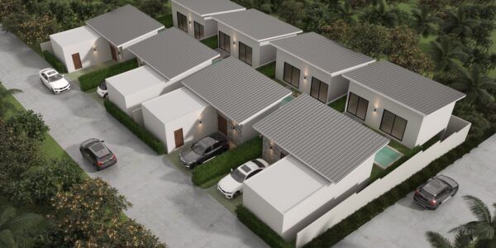
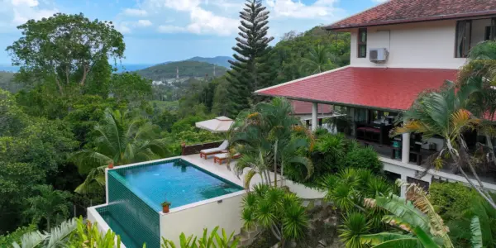
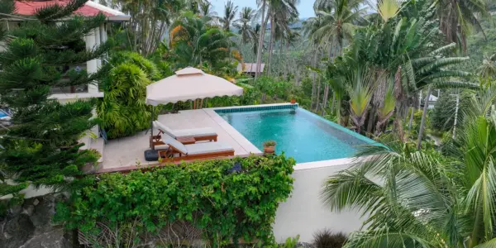
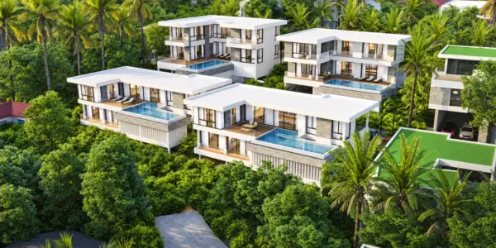
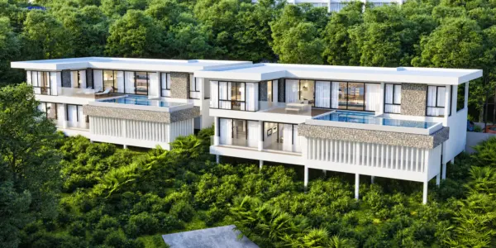
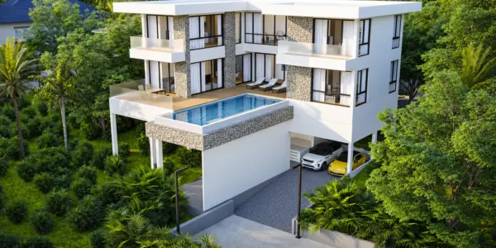
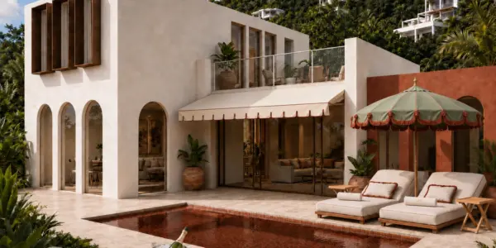
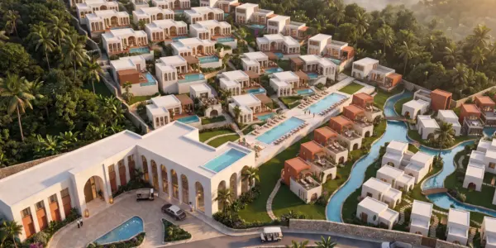
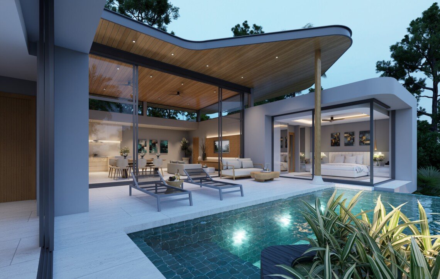
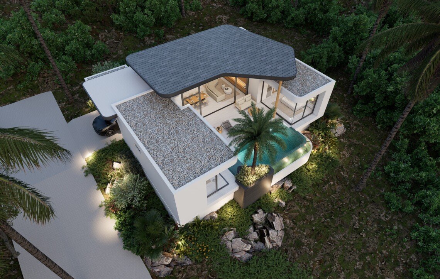
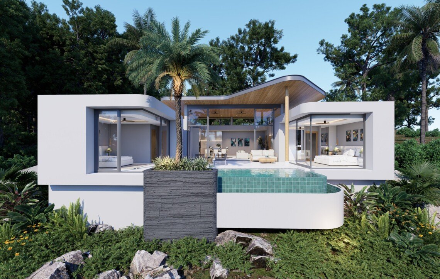
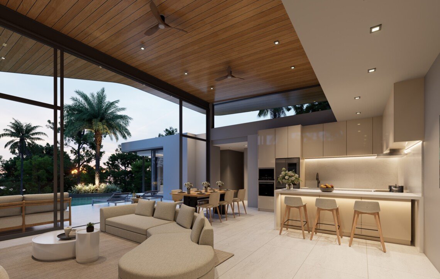
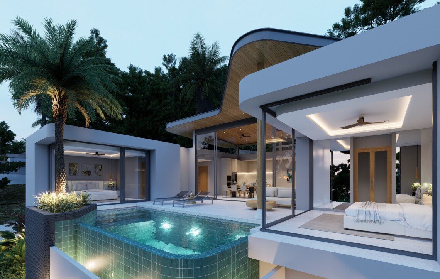
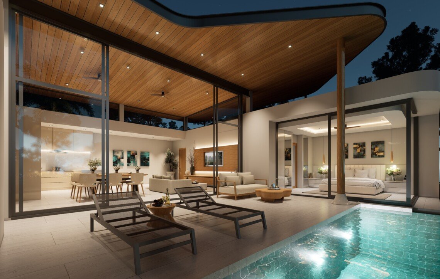
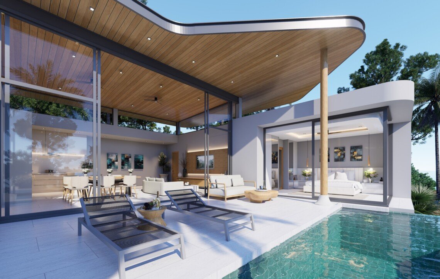
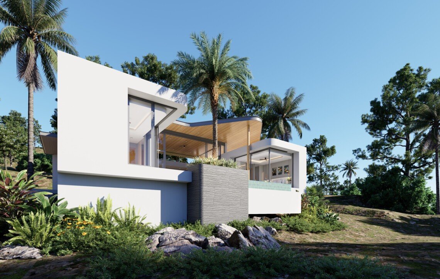
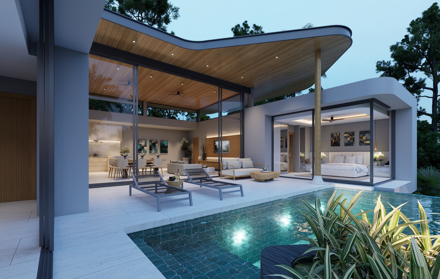
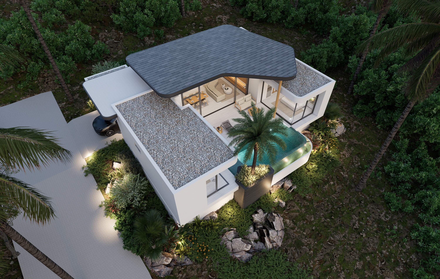
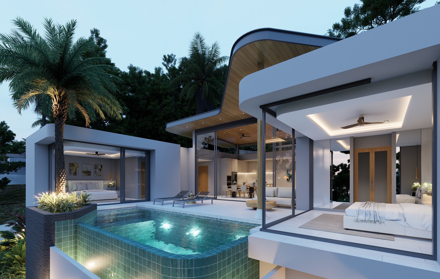
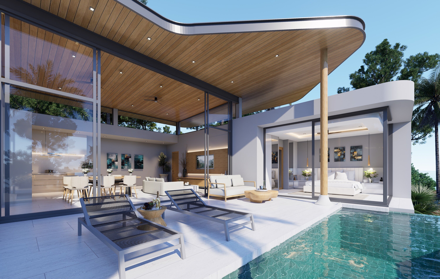
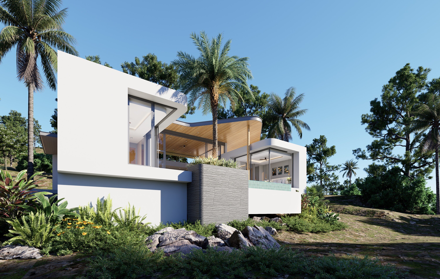
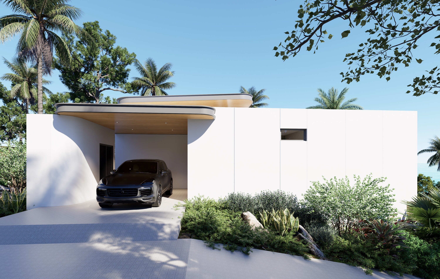
These contemporary 3-bedroom sea-view pool villas for sale in Plai Laem, Koh Samui are single-storey residences within a private off-plan estate. Designed for relaxed tropical living, each villa combines a private pool, landscaped outdoor space and an open-plan interior in one of Koh Samui’s most established north-east residential areas.
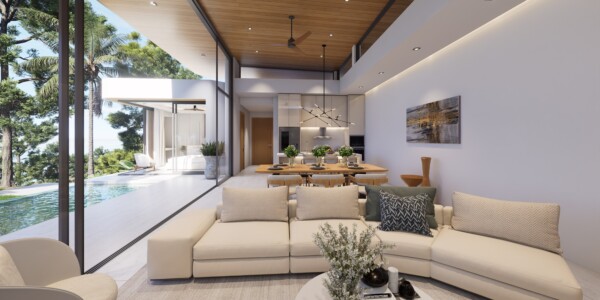
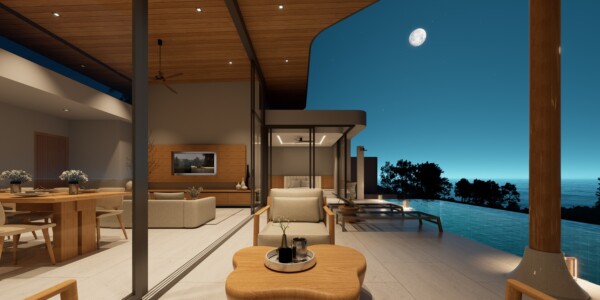
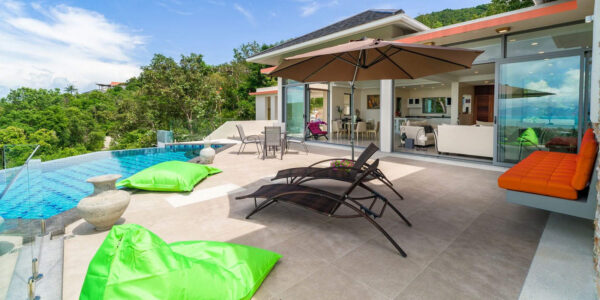
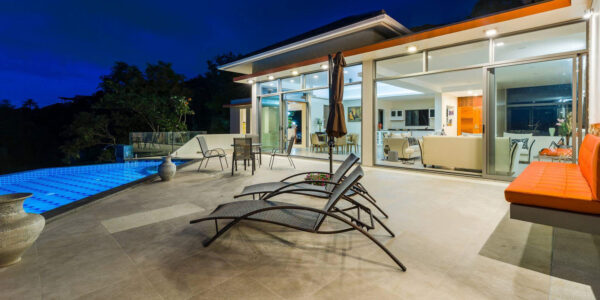
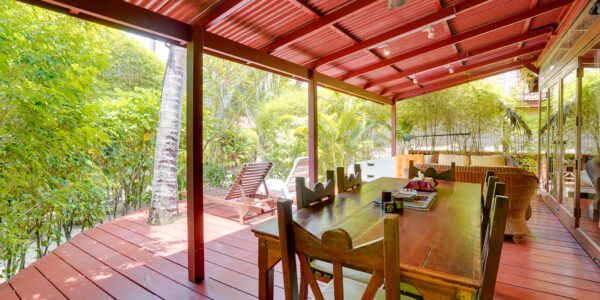
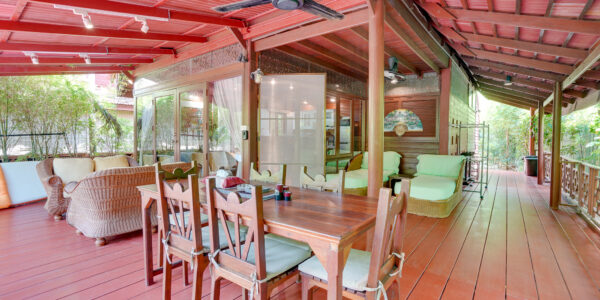
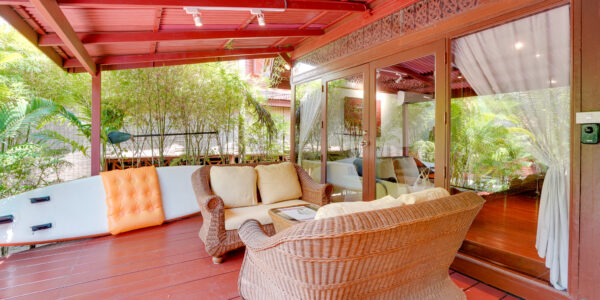
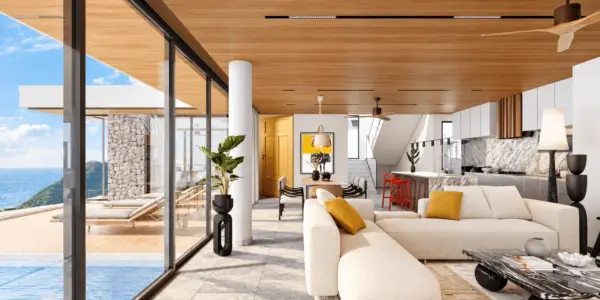
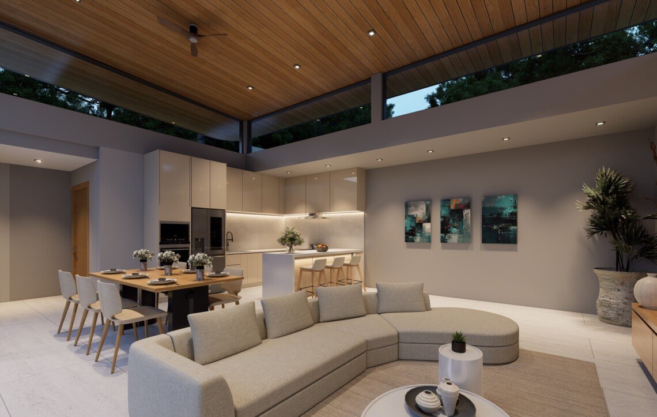
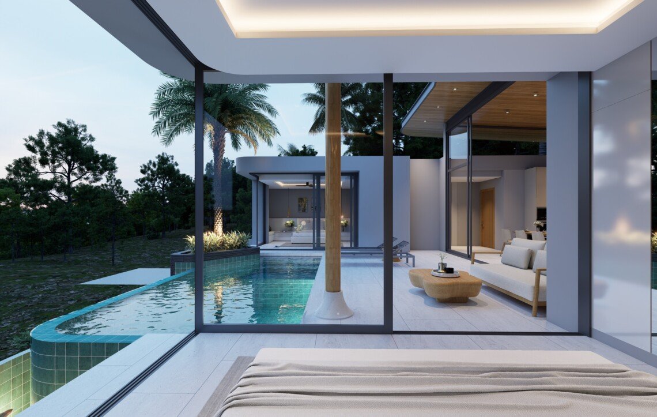
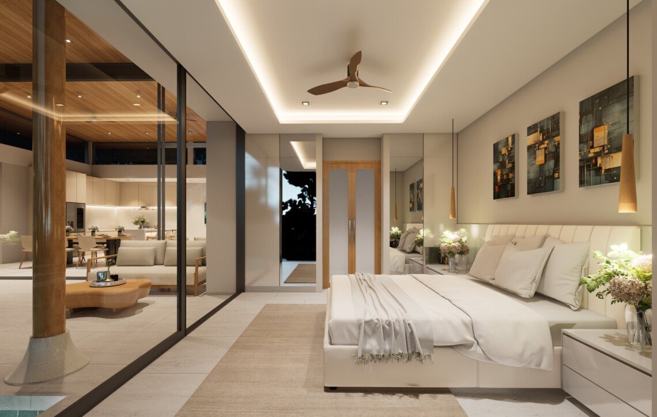
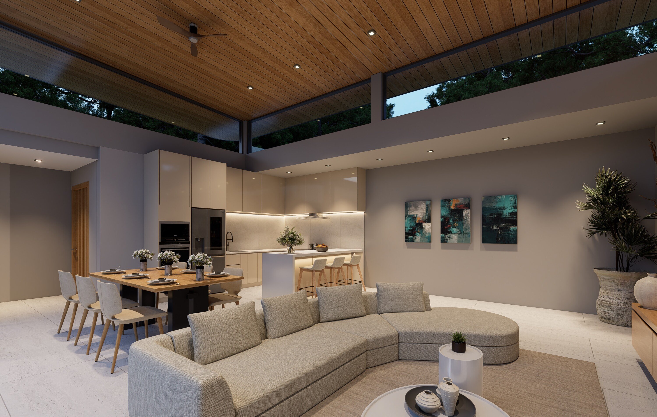
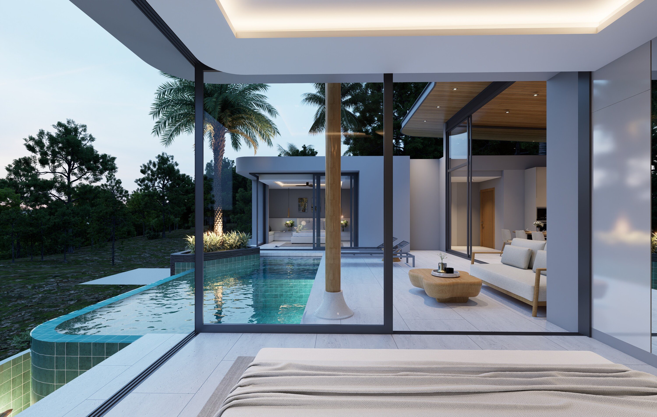
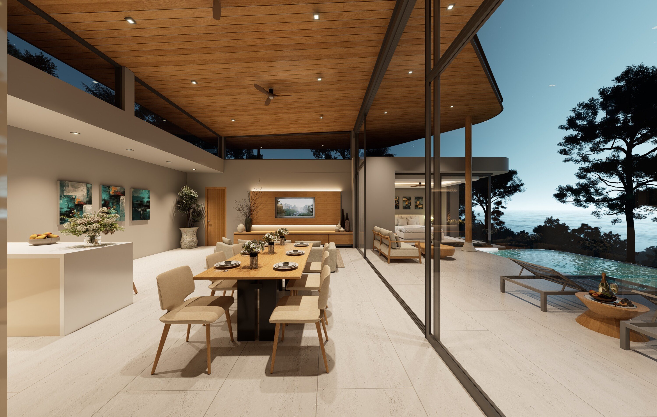
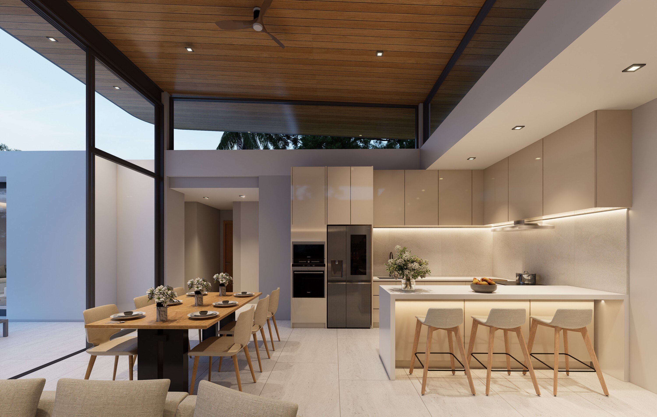
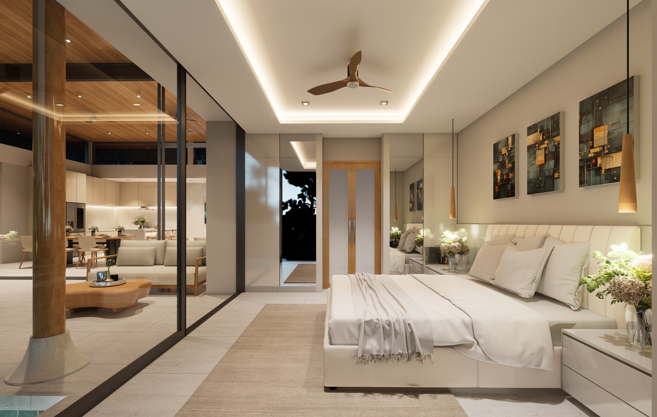
The villa layout is arranged on one level, with an open-plan living, dining and kitchen area connecting directly to the terrace and private swimming pool. Large openings bring natural light into the main living spaces and create an easy connection between indoors and outdoors.
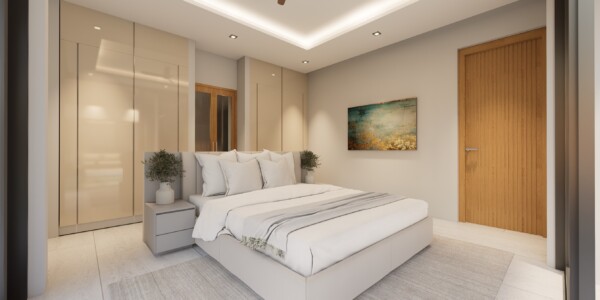
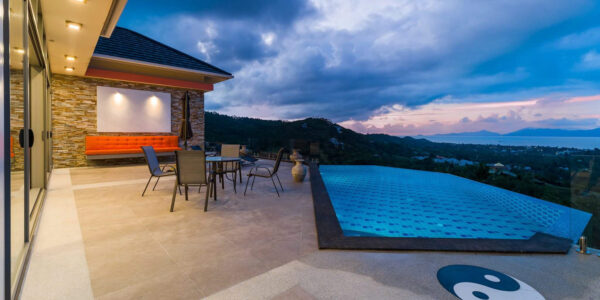
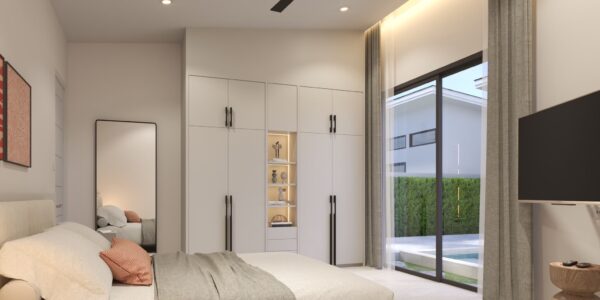
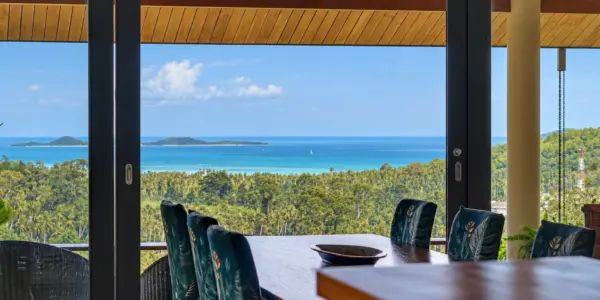
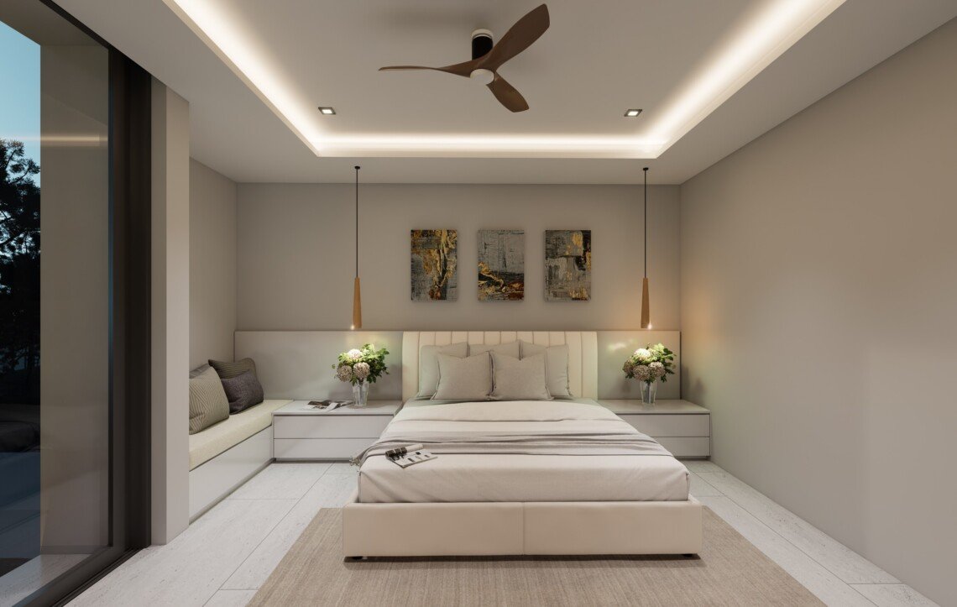
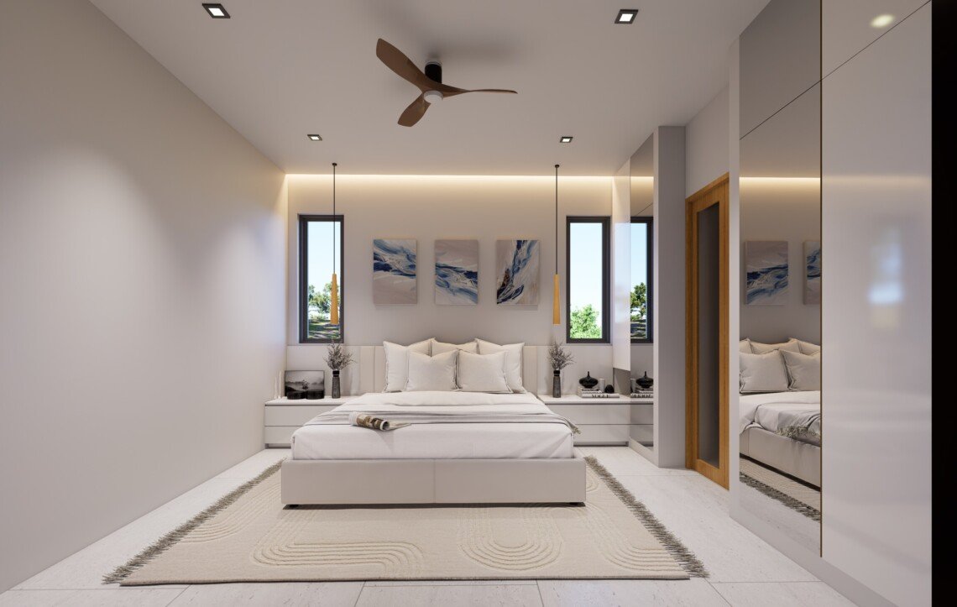
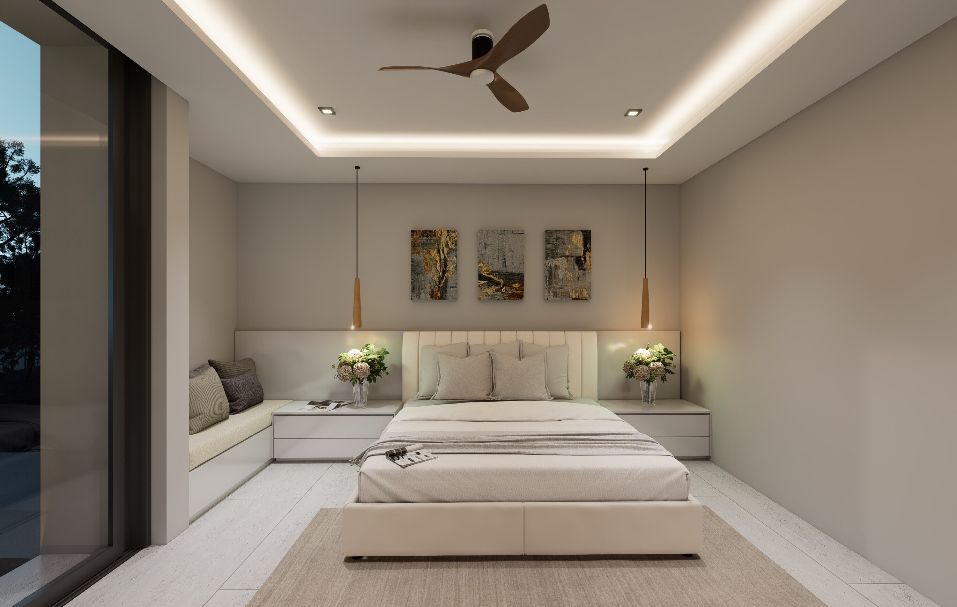
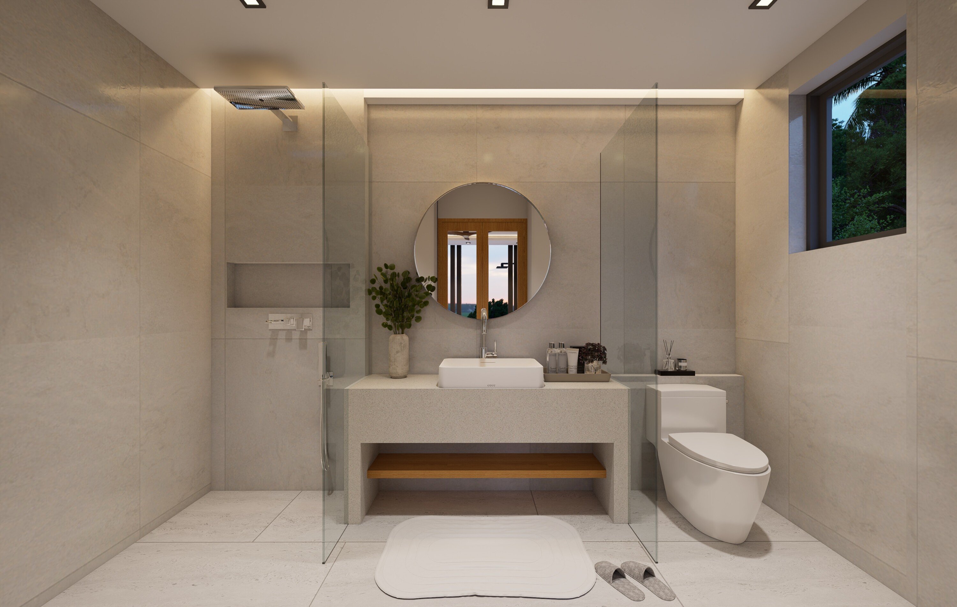
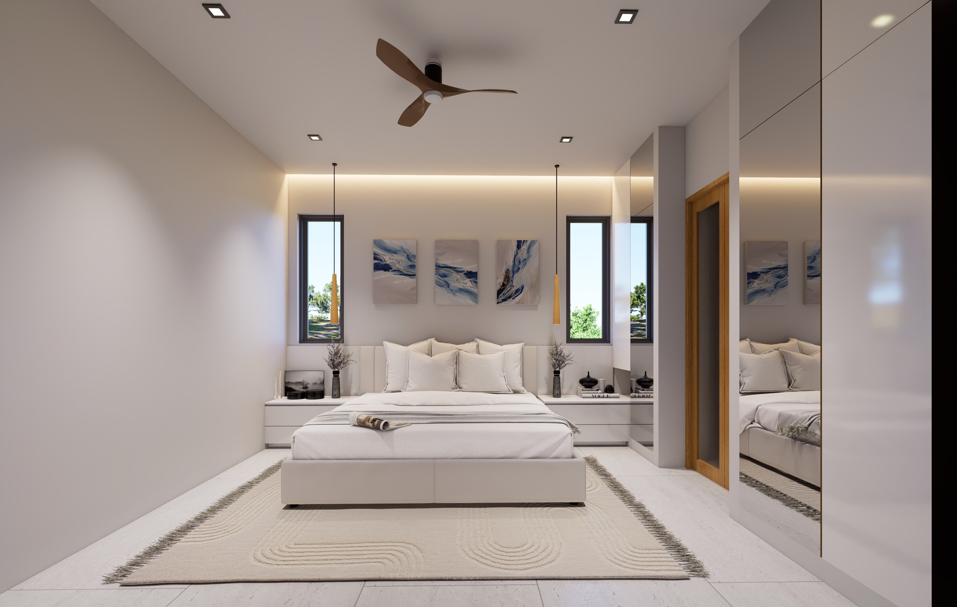
Each residence provides 3 bedrooms and 3.5 bathrooms, including a private master suite and two further guest bedrooms. The villas have an internal and outdoor area of approximately 219 m², on private land plots from 300 m². Sea views are a defining feature of this villa type.
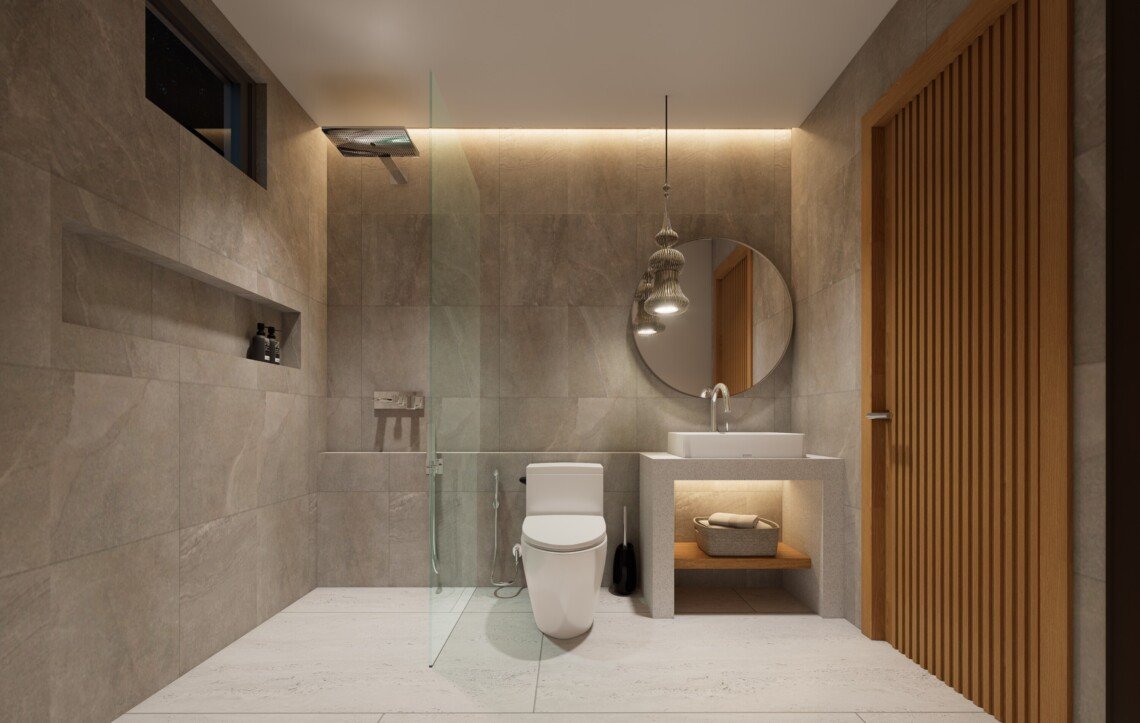
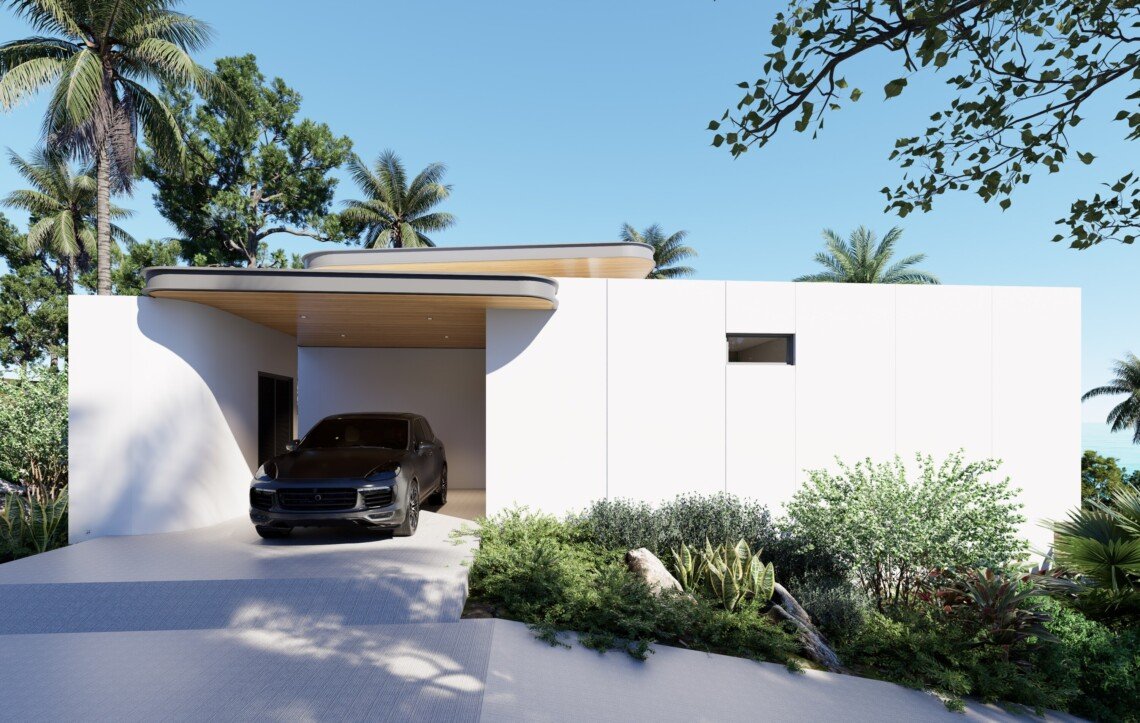
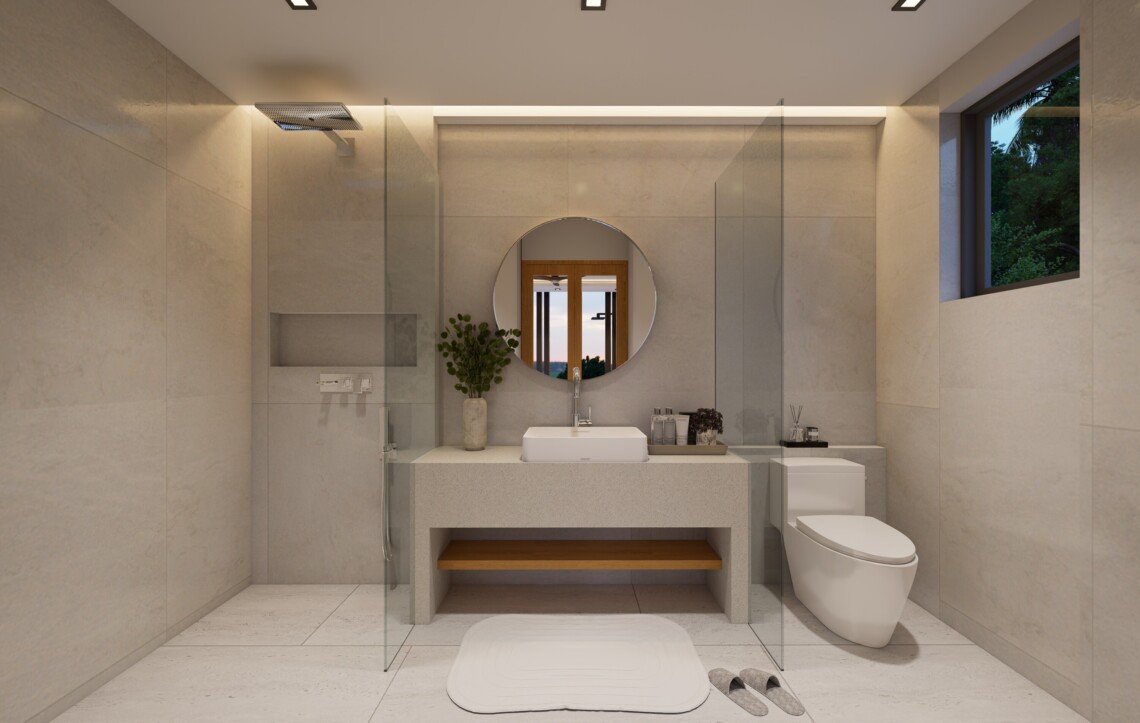
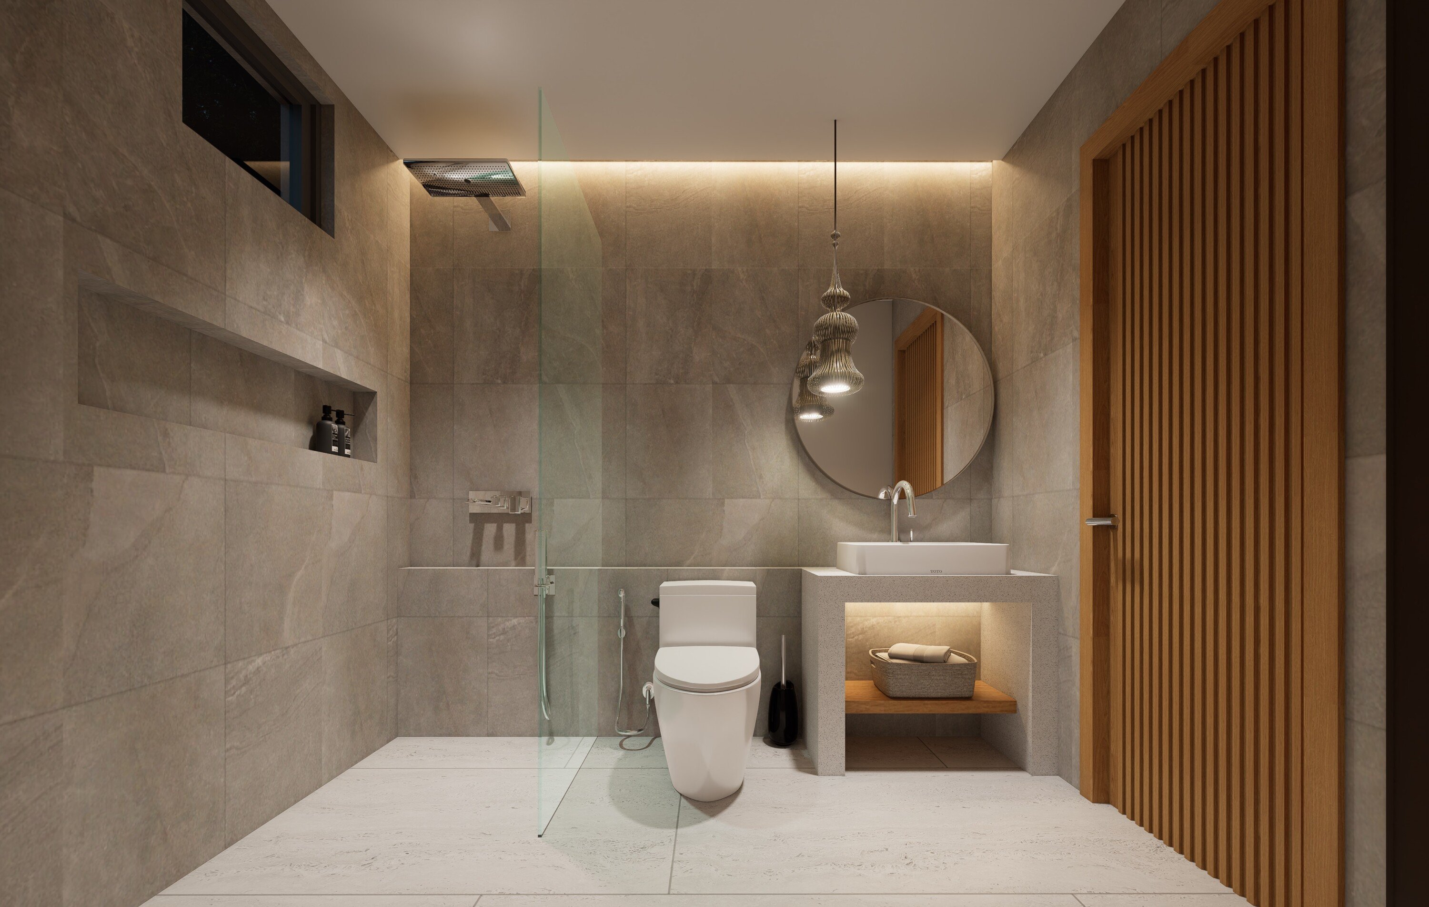
Each villa includes a private swimming pool, terrace, landscaped garden and private car parking. Standard specifications include inverter air-conditioning throughout, fitted bathrooms, interior and exterior lighting, pool pumps and filtration equipment, private fencing and an entrance gate. Insulated roof construction and a double-wall system are designed to help reduce heat gain in Koh Samui’s tropical climate.
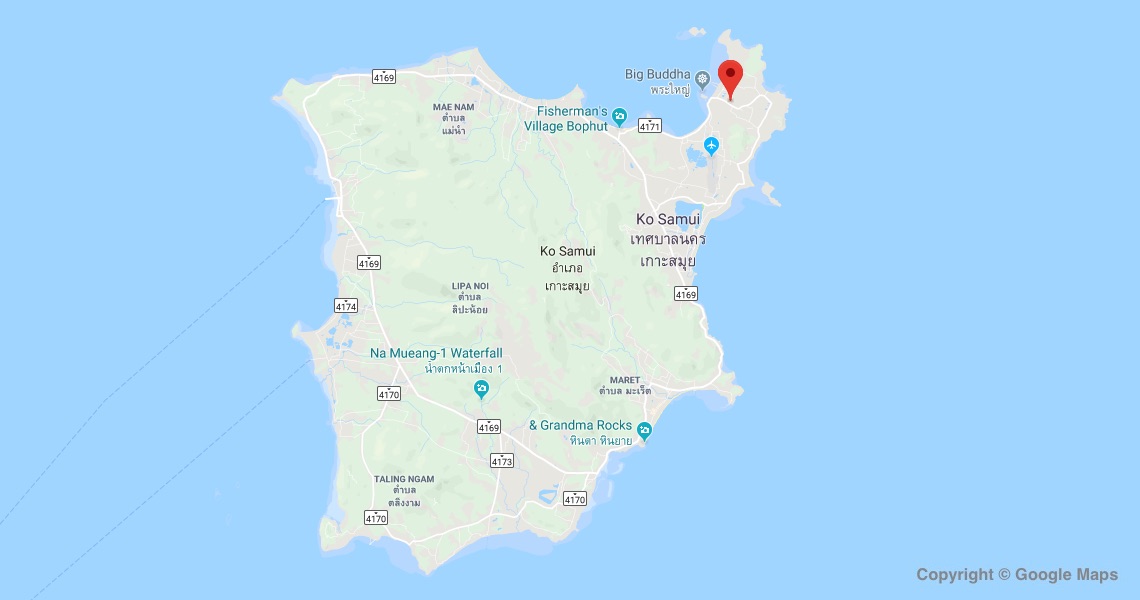
Plai Laem offers a convenient north-east Samui setting close to Choeng Mon, Big Buddha and a broad choice of beaches, restaurants, cafés, convenience shopping and Samui International Airport. The Ritz-Carlton, Koh Samui is also nearby. This balance of residential privacy and access to established lifestyle destinations supports both personal use and holiday-rental appeal, although rental returns are not guaranteed.
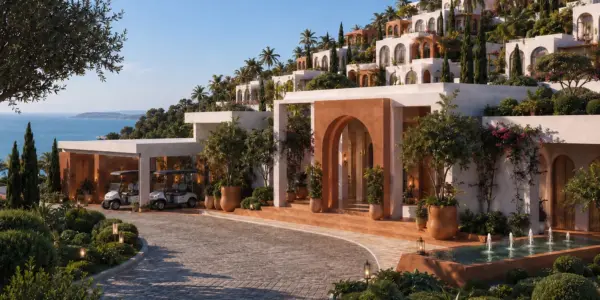
The estate provides a gated community, 24-hour security, a wide 6-metre internal road, landscaped common areas, estate lighting, cleaning and internal-road maintenance.
Optional furniture and solar packages are available. The solar package includes installation and a 40 kWh battery, while larger systems can be specified individually.
The villas are offered on a 30-year leasehold basis. The annual land lease fee is THB 100,000 net, with the first two years payable in advance and a fixed 5% increase every five years. Estate fees are approximately THB 5,000–6,000 per month per villa.
The payment schedule begins with a THB 200,000 reservation deposit, followed by 30% at contract signature, 25% at structure and roof stage, 25% at interiors, 15% at exteriors and 5% on final handover. The development is off-plan, with completion currently scheduled for Q4 2027 and the first villas expected from approximately Q3 2027.
Key Features
- Single-storey sea-view pool villa
- 3 bedrooms and 3.5 bathrooms
- Approximately 219 m² villa area
- Land plots from 300 m²
- Private swimming pool and terrace
- Landscaped private garden
- Private car parking, fencing and entrance gate
- Inverter air-conditioning throughout
- Gated estate with 24-hour security
- Optional furniture and solar packages
- Plai Laem location near Choeng Mon, Big Buddha and The Ritz-Carlton
Prices for these villa types start from THB 12,500,000 – For current availability, villa plans, leasehold terms and payment details, contact Doctor Property today.
Prices & availability - October 2026. Contact us for latest update!| Villa No. | Beds/ Baths | Land (m²) | Usable (m²) | Price (THB) |
|---|---|---|---|---|
| A1 | 3/3.5 | >300 | 230 | SOLD! |
| A2 | 3/3.5 | >300 | 230 | SOLD! |
| A3 | 3/3.5 | >300 | 230 | 10,500,000 |
| A4 | 3/3.5 | >300 | 230 | 10,500,000 |
| A5 | 3/3.5 | >300 | 230 | 10,500,000 |
| A6 | 3/3.5 | >300 | 230 | 12,000,000 |
| B7 | 3/3.5 | >300 | 219 | 12,500,000 |
| B8 | 3/3.5 | >300 | 219 | 12,500,000 |
| C9 | 3/3.5 | >300 | 203 | 13,500,000 |
| C10 | 3/3.5 | >300 | 203 | 13,500,000 |
| C11 | 3/3.5 | >300 | 203 | 13,500,000 |
| D12 | 3/3.5 | >300 | 233 | 14,000,000 |
| D13 | 3/3.5 | >300 | 233 | 14,000,000 |
| D14 | 3/3.5 | >300 | 233 | 14,000,000 |
| D15 | 3/3.5 | >300 | 233 | SOLD! |
| D16 | 3/3.5 | >300 | 233 | SOLD! |
| E1-17 | 3/3.5 | >300 | 268 | 16,000,000 |
| E1-18 | 3/3.5 | >300 | 268 | 16,000,000 |
| E1-19 | 3/3.5 | >300 | 268 | 16,000,000 |
| E1-20 | 3/3.5 | >300 | 268 | SOLD! |
| E2-21 | 3/3.5 | >300 | 262 | 16,000,000 |
| E2-22 | 3/3.5 | >300 | 262 | SOLD! |
| ES1-23 | 3/3.5 | >300 | 245 | 16,000,000 |
| ES2-24 | 3/3.5 | >300 | 220 | SOLD! |
| F25 | 3/3.5 | >300 | 229 | 15,000,000 |
| F26 | 3/3.5 | >300 | 229 | 15,000,000 |
Features
Images




Price
 EUR - Euro EUR - Euro | € | 331,000 |
 THB - Thai Baht THB - Thai Baht | THB | 12,500,000 |
 USD - United States Dollar USD - United States Dollar | $ | 372,000 |
 GBP - British Pound Sterling GBP - British Pound Sterling | £ | 279,000 |
 CNY - Chinese Yuan CNY - Chinese Yuan | CN¥ | 2,486,000 |
 RUB - Russian Ruble RUB - Russian Ruble | RUB | 30,702,000 |
 ILS - Israeli New Sheqel ILS - Israeli New Sheqel | ₪ | 1,155,000 |
 AUD - Australian Dollar AUD - Australian Dollar | A$ | 532,000 |
Floor Plan

Contact
Doctor Property Team
Cherry Songkhasupha
Contact us by phone +66 6 1210 0497
or mail info@doctor-property.co.th
Location
Plai Laem
Nearby Locations
Customer Reviews
We just completed the acquisition of the land we dreamed about and for which we now plan to build our home. I would like to highlight the excellent support from Khun Cherry all along the property search and the finalization of the sale. She is very professional with a high sense of ethics, her communication in both Thai and English is excellent and she is a very kind person to work with. I would recommend her and Doctor-Property without any doubt as a great partner for property search.

 Christian Galiana
I’ve been looking for a property on Samui having developed real estate in UK and overseas for 25 years, using several ‘blue-chip’ agents. Imran and Cherry, who run Doctor Property, have been stand-out in all respects. Thoroughly professional, honest and knowledgeable, they are my go-to property agents in Koh Samui. They also went above & beyond in helping me find the right property. Definitely 5*
 baconovich
What can I say about Cherry and her staff? Absolutely first class service and corporate commitment to achieving what is best for both the seller and the buyer together as a team. We were privileged to work with her and her team firstly in renting then selling our Koh Samui property and we have never experienced from a Realtor such dedication and support at every stage of our journey. From the get-go we also listed with other agents on Samui who didn't raise a finger to either promote the property unless a client instigated a viewing. Dr Property from the start was on our side and we felt part of a team. They constantly reviewed marketing, photography and even made regular visits to the property to suggest changes that may broaden the appeal to wider markets. Our advice, if you want promotion not just commission taking, go directly to Cherry and thank me later.
 Martin C
Properties from the same project