

Details
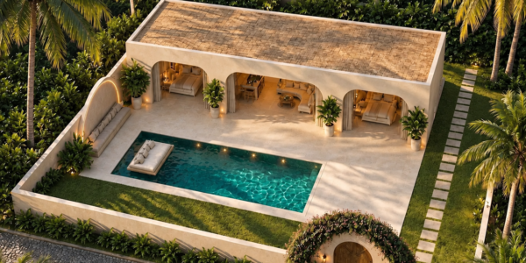
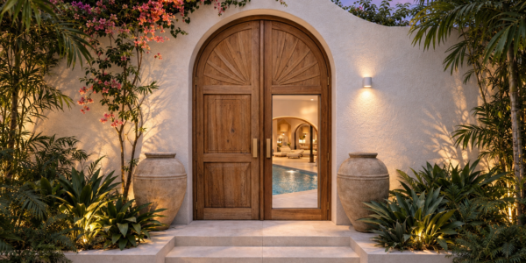
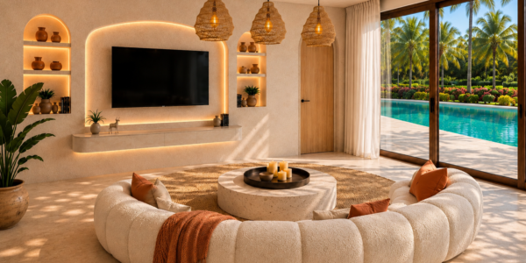
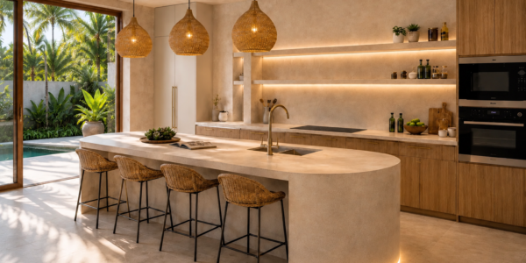
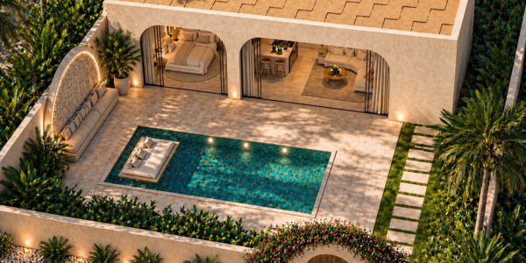
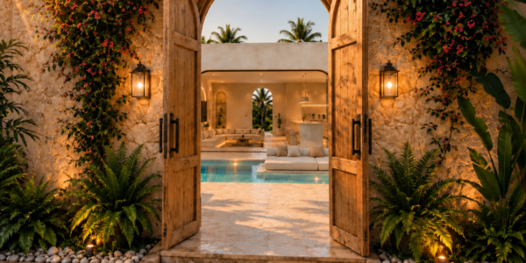
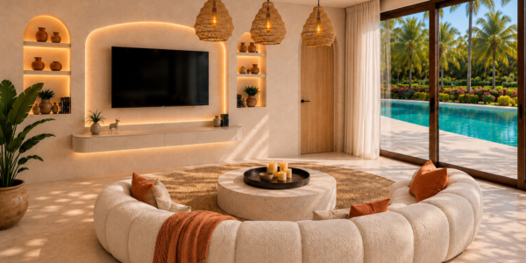
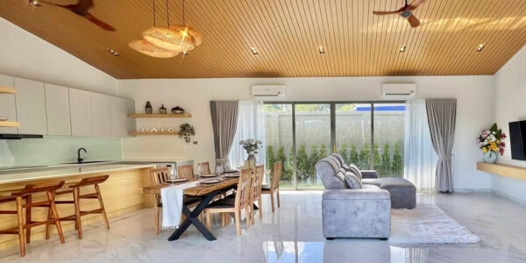
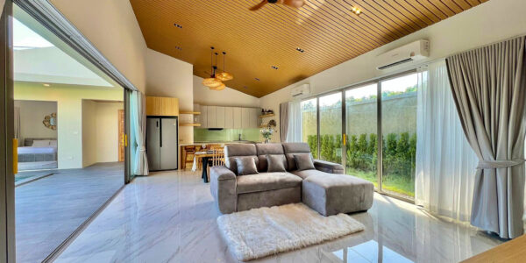
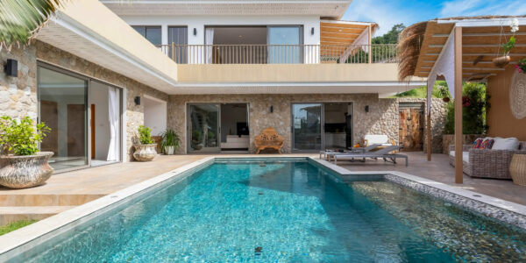
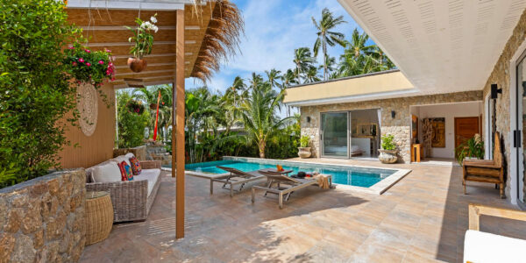
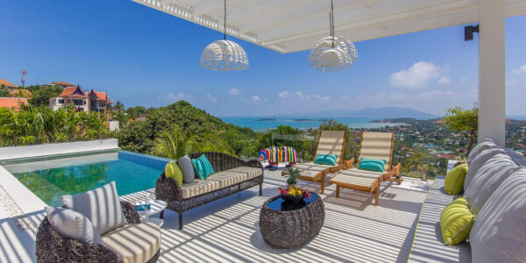
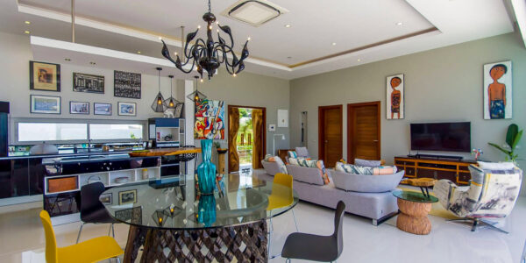
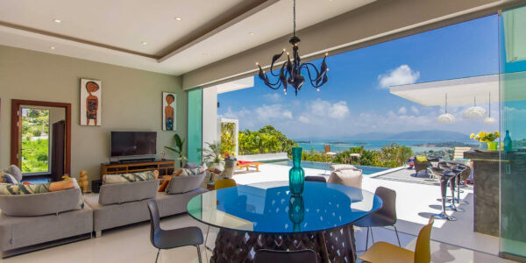
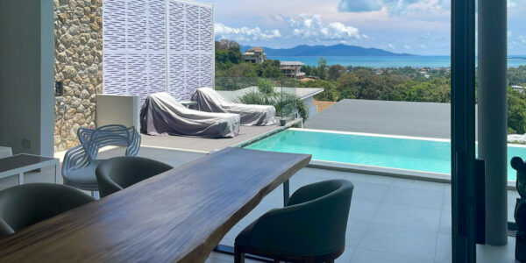
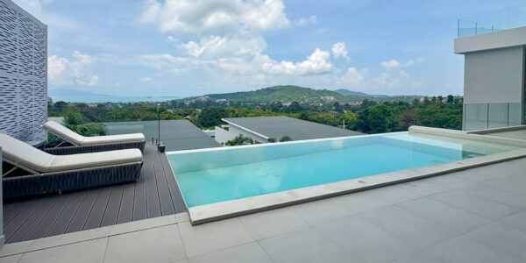
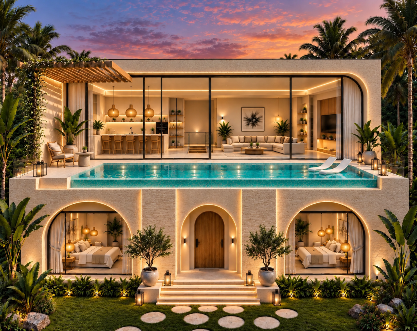
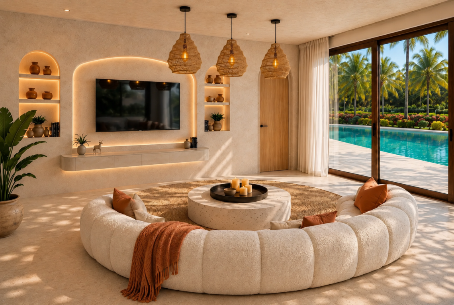
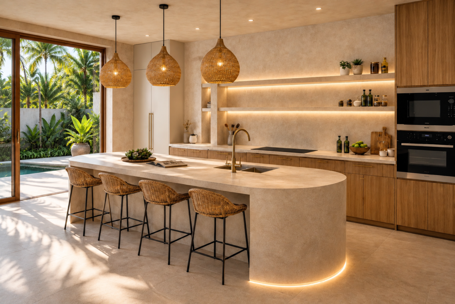
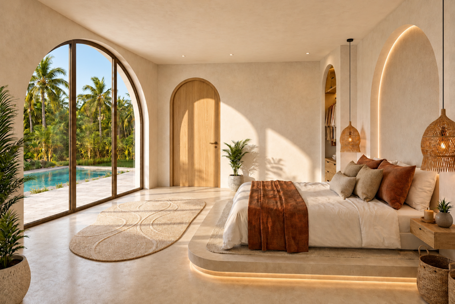
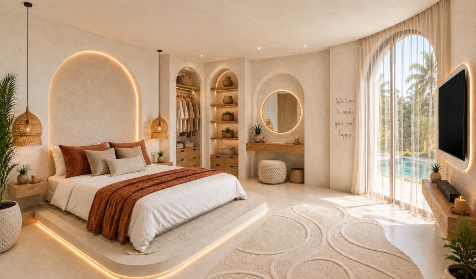
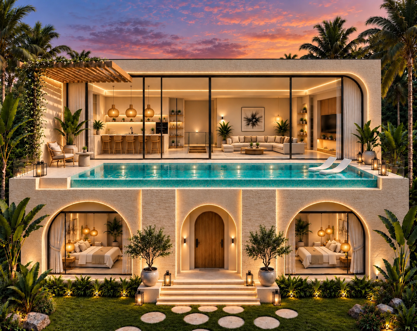
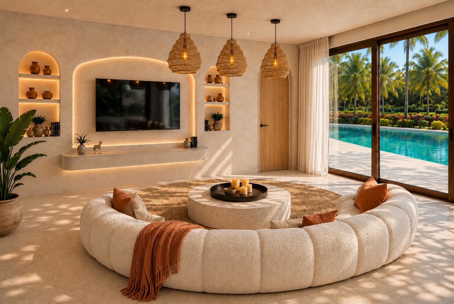
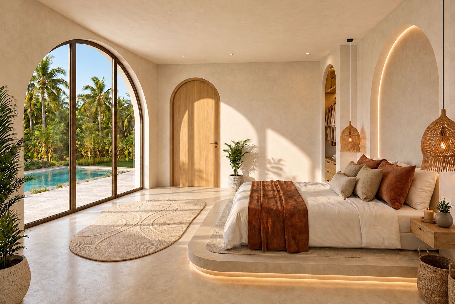
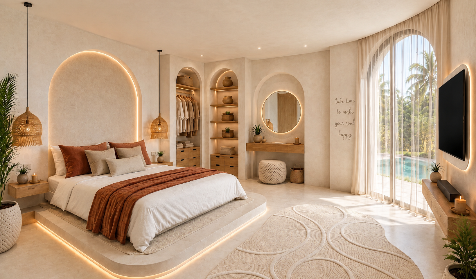
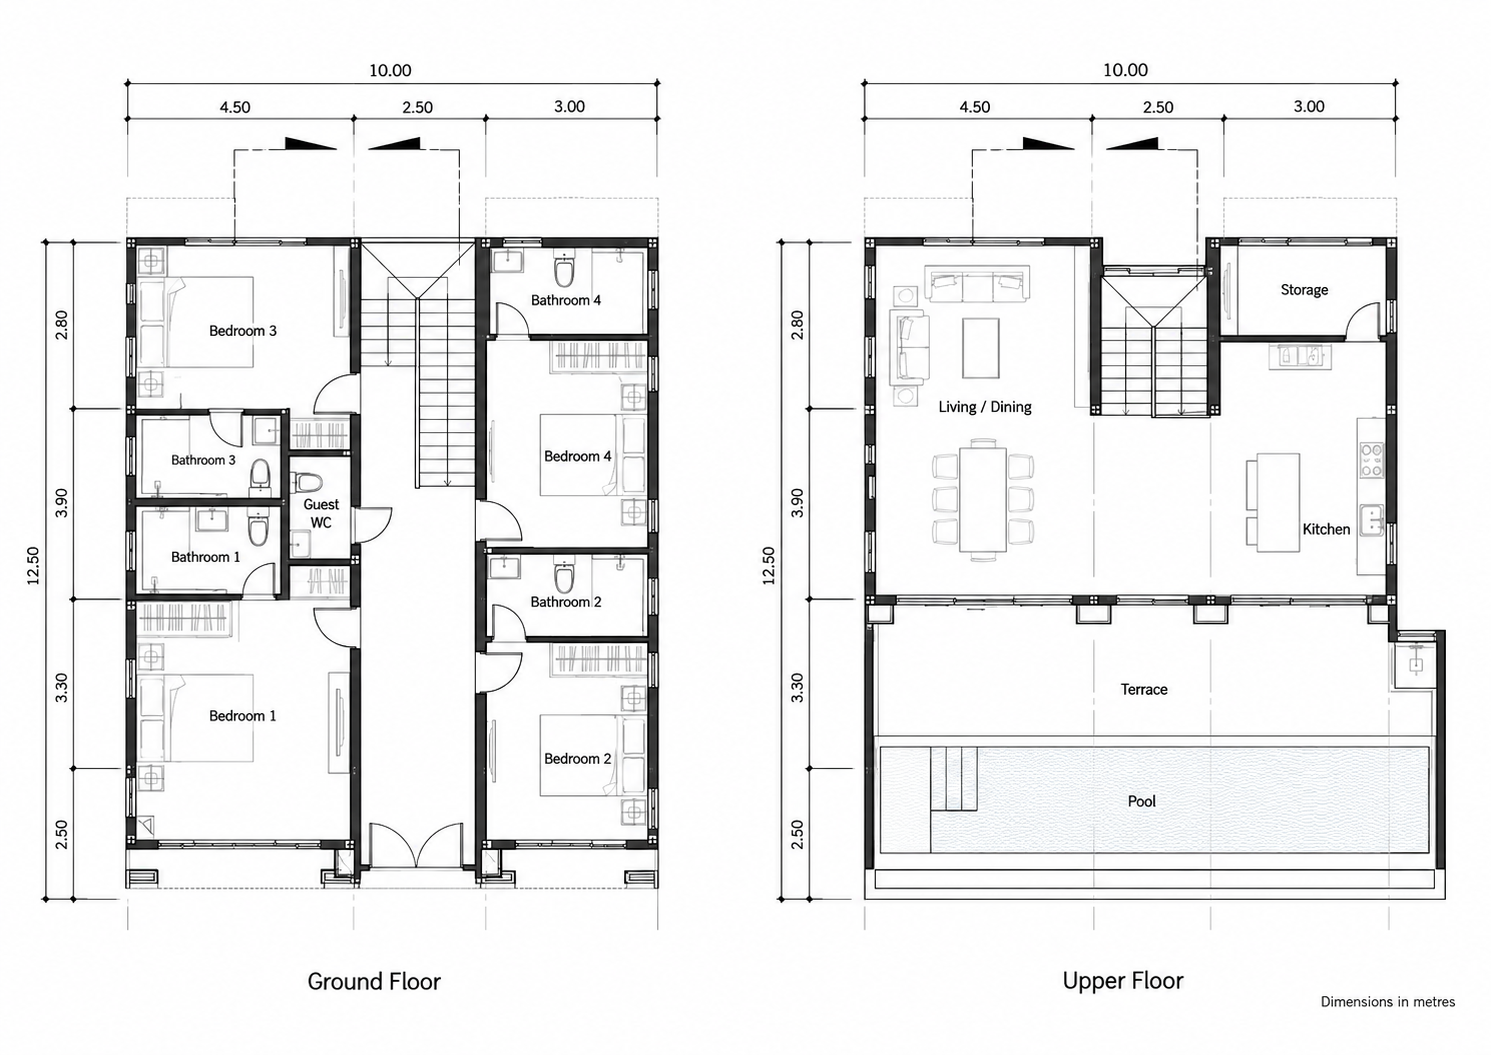
This four-bedroom pool villa in Chaweng, Koh Samui offers a larger island home with contemporary architecture, Balinese-inspired styling and a private swimming pool. The proposed two-level design combines generous indoor accommodation with a raised pool terrace, full-height glazing and warm natural finishes, providing space for family holidays or extended stays.
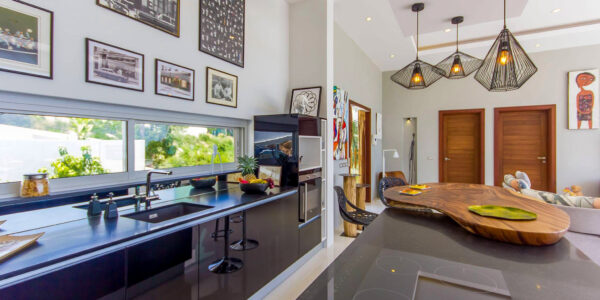
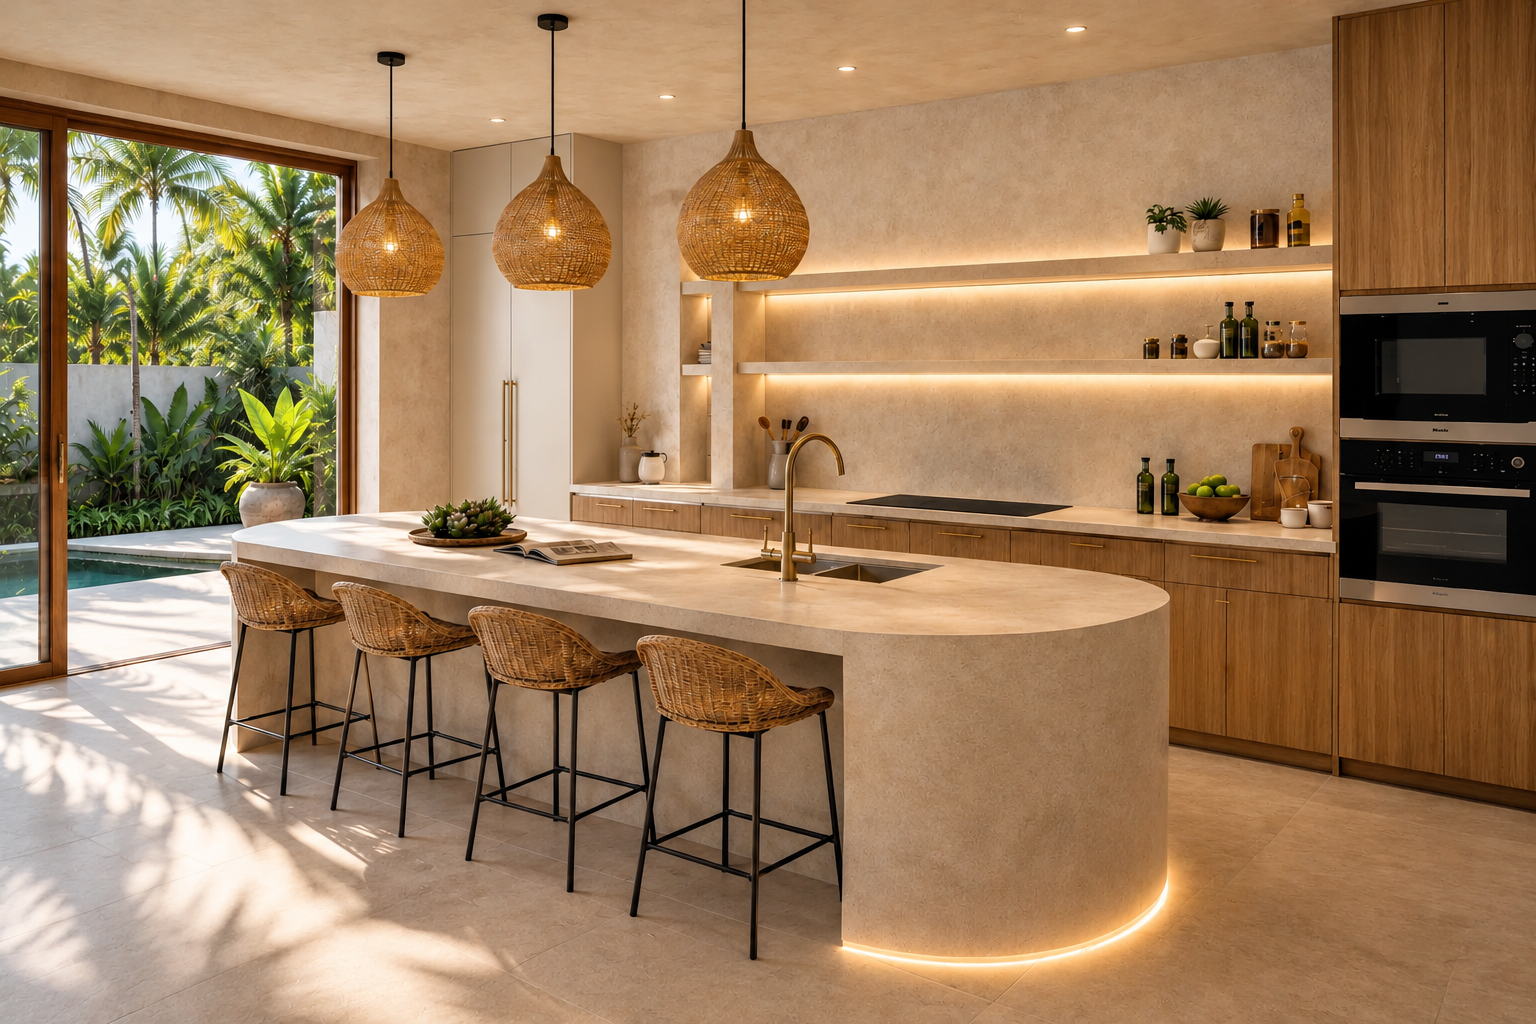
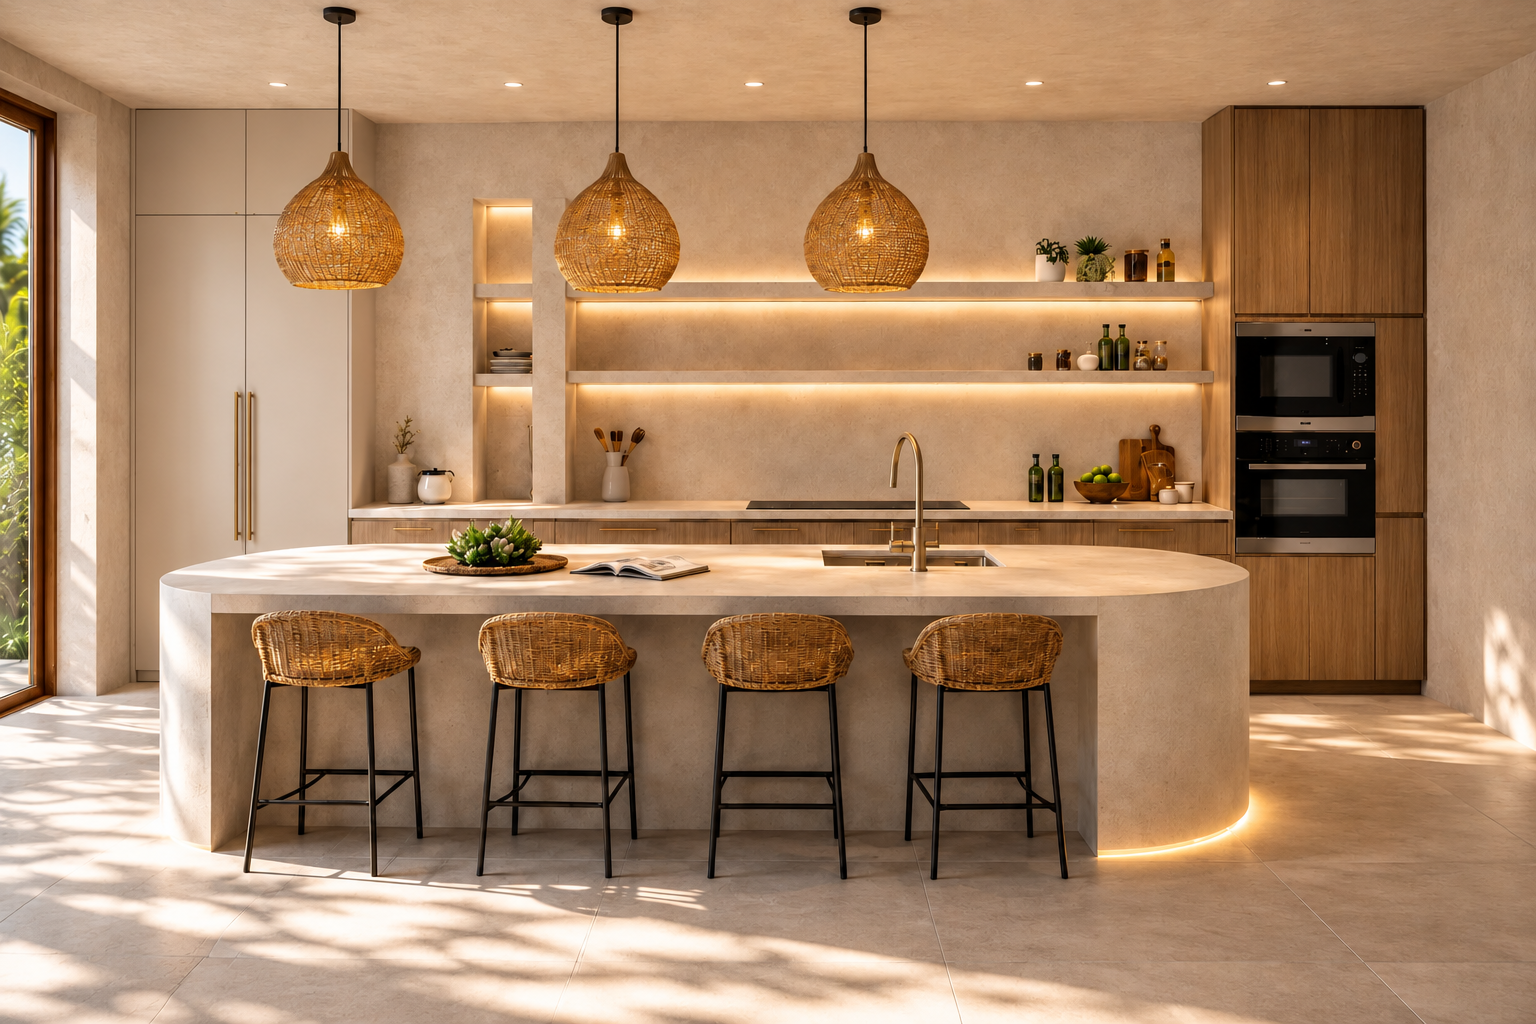
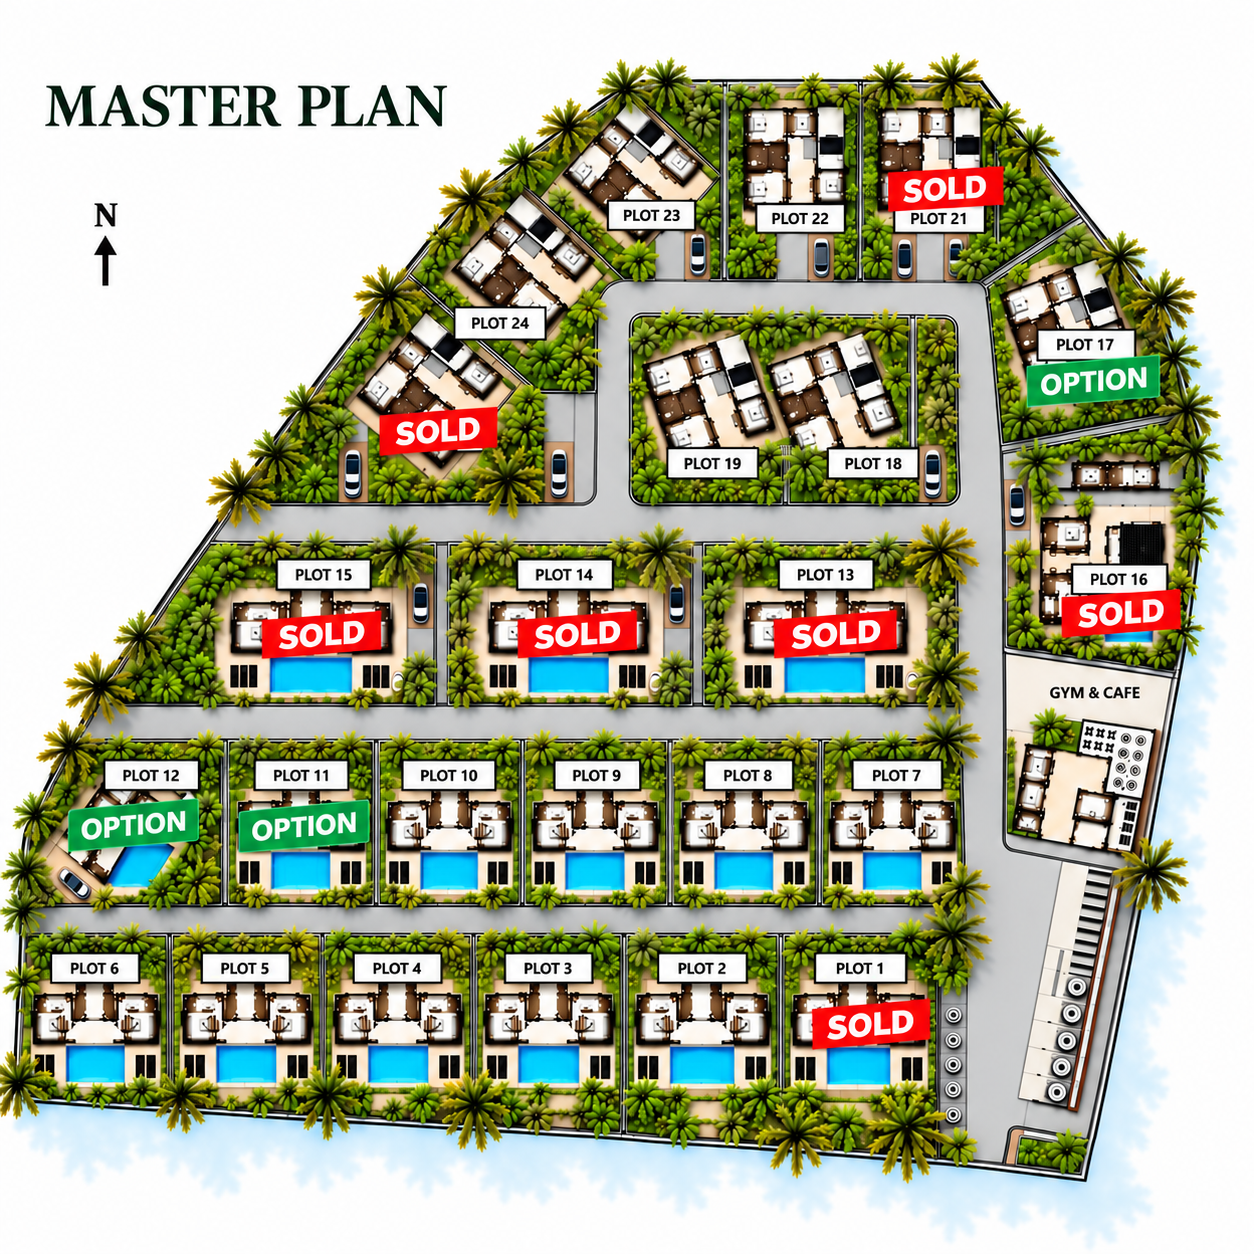
The advertised 197.5 m² interior includes an open-plan living room and kitchen, four bedrooms, circulation space and storage. A 35 m² terrace and 27.5 m² private pool bring the combined advertised area to 260 m², excluding land. The smallest four-bedroom plot listed on the supplied masterplan is approximately 223 m²; the selected plot, current availability and final room configuration should be confirmed with the developer.
The planned residential facilities include a gym, café, yoga space, spa, reception and concierge services, with private and guest parking described in the marketing material. Parking allocation and the final facilities specification should be confirmed for the selected villa. Optional rental management is offered for owners who wish to let their property.
The villa is marketed on a leasehold basis, subject to confirmation of the lease documents and ownership arrangements. The advertised initial land rent is THB 12,500 per month, increasing by 5% every five years. Communal fees are stated at THB 8,000–8,500 per month, covering services described as pool and garden care, gym and spa facilities, pest control and waste collection. Water is quoted at THB 250 per month, with electricity billed according to consumption at the public PEA tariff. Final charges and service inclusions should be checked against the contract.
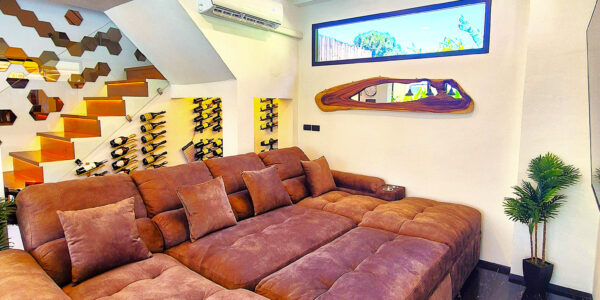
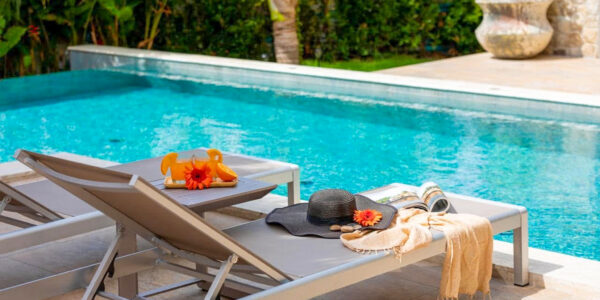
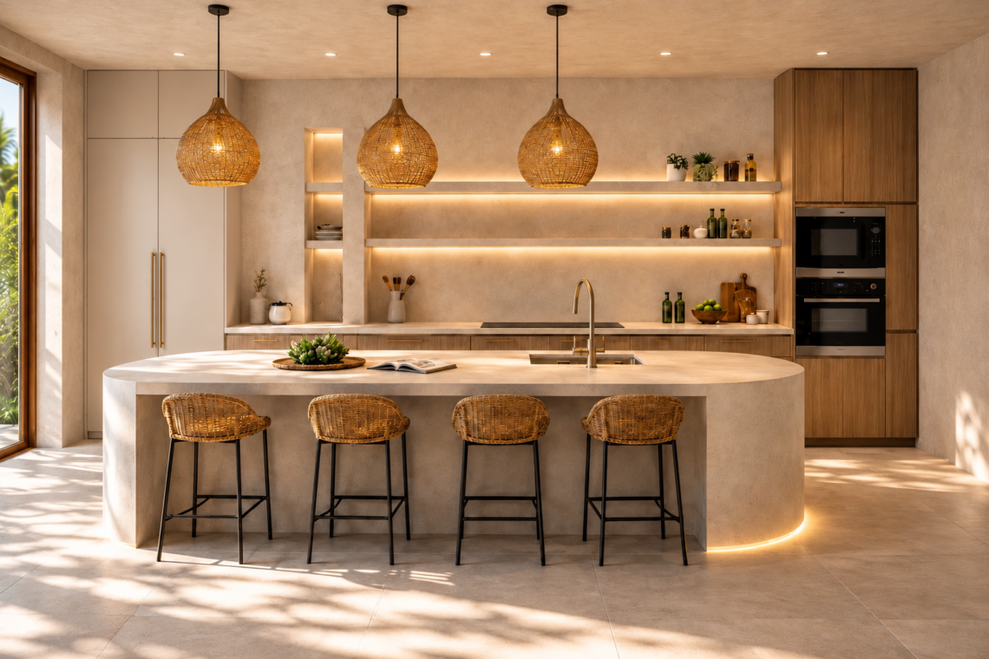
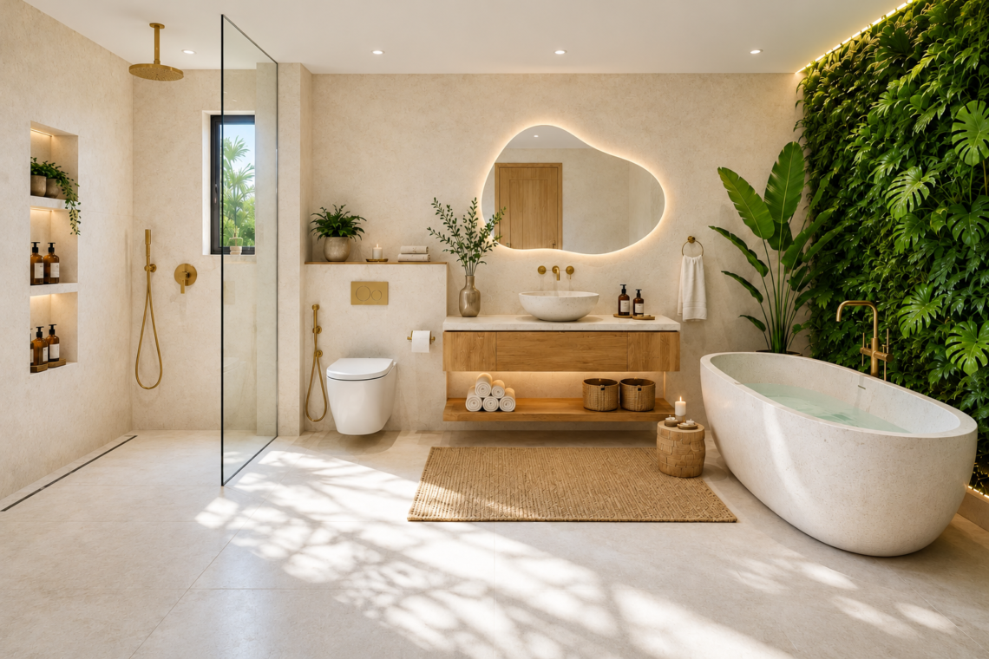
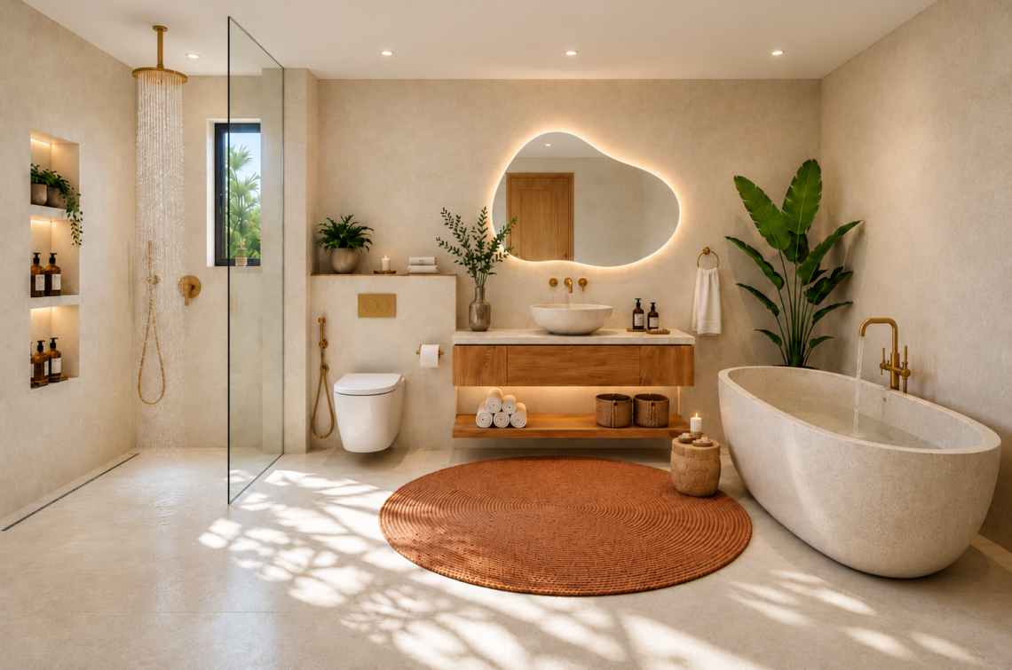
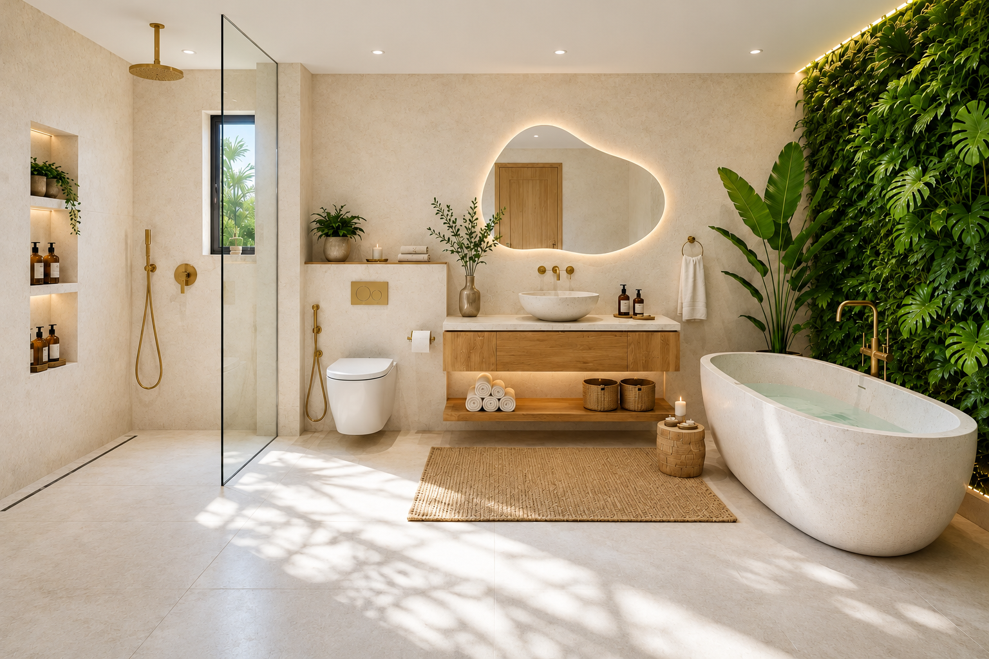
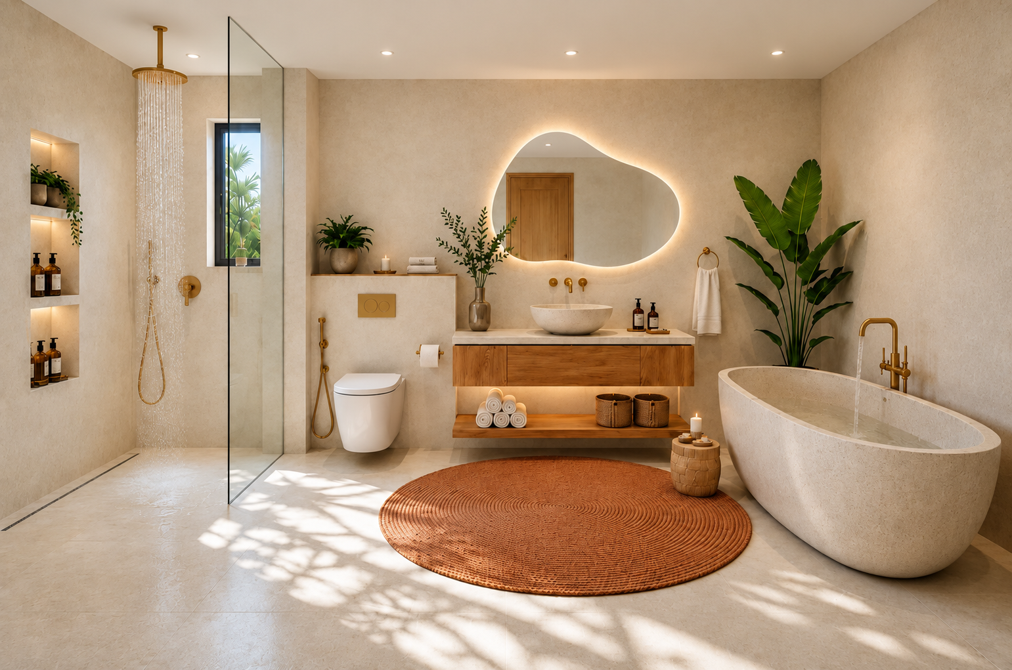
This is an off-plan offer, with completion targeted for Q4 2027 in the marketing material; the actual construction start, current progress and delivery schedule remain to be confirmed. The price excludes furniture. An optional furniture package is available at additional cost; furnishing and appliance inclusions should be agreed for the selected villa. Images are architectural renders illustrating the proposed design. The advertised payment schedule is as follows, subject to the final contract:
- 5% on reservation.
- 10% at contract signing.
- 20% at construction start.
- 30% at the first subsequent construction phase.
- 30% at the second subsequent construction phase.
- 5% at handover.
Key Features
- Four bedrooms and 4.5 bathrooms, including a guest WC
- 197.5 m² advertised interior area
- 35 m² terrace for outdoor living
- 27.5 m² private swimming pool
- 260 m² combined advertised area, excluding land
- Four-bedroom plots listed from approximately 223 m²
- Open-plan living room and kitchen
- Contemporary two-level design with Balinese-inspired styling
- Planned gym, café, yoga and spa facilities
- Leasehold offering with optional rental management and furnishing package
Availability
Updated October 2026. Contact us to confirm selected unit price and availability. Prices shown Ex Furniture, and do not include land rent. Contact Doctor Property for the latest availability, detailed specifications and lease terms, or to arrange a site visit.
| Villa No. | Beds / Baths | Land (m2) | Built (m2) | Price (THB) |
|---|---|---|---|---|
| 1 | 1/1 | 265 | 115.5 | SOLD |
| 2 | 1/1 | 238 | 115.5 | 5,500,000 |
| 3 | 1/1 | 226 | 115.5 | 5,500,000 |
| 4 | 1/1 | 216 | 115.5 | 5,500,000 |
| 5 | 1/1 | 211 | 115.5 | 5,500,000 |
| 6 | 1/1 | 220 | 115.5 | 5,500,000 |
| 7 | 1/1 | 225 | 115.5 | 5,500,000 |
| 8 | 1/1 | 224 | 115.5 | 5,500,000 |
| 9 | 1/1 | 221 | 115.5 | 5,500,000 |
| 10 | 1/1 | 220 | 115.5 | 5,500,000 |
| 11 | 1/1 | 229 | 115.5 | Reserved |
| 12 | 1/1 | 232 | 115.5 | Reserved |
| 13 | 2/2 | 352 | 160.5 | SOLD |
| 14 | 2/2 | 395 | 160.5 | SOLD |
| 15 | 2/2 | 410 | 160.5 | SOLD |
| 16 | 2/2 | 323 | 160.5 | SOLD |
| 17 | 4/4.5 | 288 | 260 | Reserved |
| 18 | 4/4.5 | 281 | 260 | 9,900,000 |
| 19 | 4/4.5 | 282 | 260 | 9,900,000 |
| 20 | 4/4.5 | 368 | 260 | SOLD |
| 21 | 4/4.5 | 259 | 260 | SOLD |
| 22 | 4/4.5 | 223 | 260 | 9,900,000 |
| 23 | 4/4.5 | 280 | 260 | 9,900,000 |
| 24 | 4/4.5 | 299 | 260 | 9,900,000 |
Features
Images
Price
 EUR - Euro EUR - Euro | € | 263,000 |
 THB - Thai Baht THB - Thai Baht | THB | 9,900,000 |
 USD - United States Dollar USD - United States Dollar | $ | 296,000 |
 GBP - British Pound Sterling GBP - British Pound Sterling | £ | 222,000 |
 CNY - Chinese Yuan CNY - Chinese Yuan | CN¥ | 1,981,000 |
 RUB - Russian Ruble RUB - Russian Ruble | RUB | 24,804,000 |
 ILS - Israeli New Sheqel ILS - Israeli New Sheqel | ₪ | 915,000 |
 AUD - Australian Dollar AUD - Australian Dollar | A$ | 426,000 |
Additional costs
| Advertised communal fees THB 8,000–8,500/month; initial land rent THB 12,500/month (+5% every five years); water THB 250/month; electricity metered at public PEA tariff. Final charges and inclusions subject to contract. |
Floor Plan
Contact
Doctor Property Team

Cherry Songkhasupha
Contact us by phone +66 6 1210 0497
or mail info@doctor-property.co.th
Location
Chaweng
Nearby Locations
Customer Reviews
Just finished my Koh Samui villa's final deal, the agent(Imran) is truly helpful in the whole process, who is very professional, honest and responsive. Strongly recommend this agency company for selling and buying properties in Koh Samui, Thailand.

 Kevin
KevinSebastian from Doctor-Property has been extremely responsive and understanding of all our requests. He is a true professional and has the patience of a saint (with us being fussy). He has true ethics/Morales and is not just there wanting a quick sale and commission he genuinely wants both parties to be happy. We highly recommend his services.
 Mel Reilly
Sold property a few weeks after listing. Imran at Dr Property was a pleasure to work with and went above an behond to ensure selling process went smoothly, which was challanging at times since both parties were outside of Thailand. Very impressed with the fairness and honestly displayed throughout, highly recommended.
 Damien Seisun